Design-Build Remodeling in Needham, MA
If you are planning a major renovation or addition, choosing a design-build contractor in Needham, MA can make the difference between a coordinated project and months of avoidable friction. With design, budgeting, engineering, permitting, and construction managed by one team, decisions stay connected from the first sketch through the final walkthrough.
That matters in Needham, where older homes, established neighborhoods, local zoning requirements, and demanding construction standards can make remodeling more complex than it first appears. Colony Home Improvement brings more than 40 years of Massachusetts remodeling experience to that process, helping homeowners create more space without leaving the community they love.
Planning a home addition? Start with our Needham home addition contractor page. For broader renovation planning, visit our Needham remodeling hub or request a free consultation.
What Is a Design-Build Contractor?
A design-build contractor combines the design and construction sides of a remodeling project under one agreement and one point of responsibility. Instead of hiring an architect, engineer, general contractor, and multiple specialists separately, the homeowner works with an integrated team.
For a substantial home improvement project, that team may coordinate:
- Initial feasibility and site evaluation
- Conceptual design and space planning
- Budget development and material selections
- Architectural drawings and structural engineering
- Local permit applications and inspections
- Construction scheduling and trade coordination
- Quality control and final project closeout
The result is a more direct path from “What can we build?” to “When can we start?” Learn more about Colony Home Improvement’s design-build process.
Why Design-Build Works Especially Well in Needham
Needham has a wide mix of Colonial, Cape, ranch, split-level, and newer homes. Each presents different opportunities and constraints. A rear addition may be the best fit for one lot, while a second-story addition, dormer, or interior reconfiguration may be the smarter solution for another.
The Town of Needham states that building permits are required for construction, reconstruction, alteration, repair, removal, or demolition of a structure. Permit applications are submitted online, and remodeling plans may need floor plans, framing plans, cross sections, engineered specifications, and energy-code information. You can review the town’s current guidance on the Needham Building Department website.
An experienced design-build contractor in Needham can evaluate those requirements while the design is still taking shape. That early coordination helps prevent an attractive concept from becoming impractical after engineering, zoning, or budget realities are considered.
Five Ways the Design-Build Approach Reduces Remodeling Risk
1. Feasibility and budget stay connected
A beautiful design is only useful if it can be built within the homeowner’s priorities. Because the construction team participates early, cost and constructability can inform the design before plans are finalized. Homeowners can compare options—such as building up versus building out—while changes are still relatively easy to make.
2. There is one accountable team
Traditional project delivery can leave homeowners carrying messages between separate designers and builders. Under design-build, questions about structure, materials, scheduling, or scope stay within one coordinated team. That creates a clearer line of responsibility and fewer opportunities for conflicting assumptions.
3. Permitting starts with better information
Needham’s permitting process requires accurate, coordinated documentation. When designers, engineers, and builders work together from the outset, the drawings can reflect real construction methods and the property’s actual conditions. That does not eliminate municipal review, but it can reduce preventable revisions caused by incomplete coordination.
4. Selections happen at the right time
Windows, cabinetry, tile, fixtures, flooring, and other finish materials can affect both budget and schedule. A design-build team can guide selection deadlines so long-lead items are considered before they delay the work. Homeowners also gain a clearer view of which upgrades matter most and where simpler choices may protect the overall budget.
5. The finished addition feels intentional
A well-designed addition should not look tacked onto the house. Rooflines, windows, exterior materials, trim details, circulation, and natural light all influence whether old and new spaces feel unified. Coordinating these decisions through one team helps preserve the character of the original home while improving how it works.
Projects That Benefit Most From Design-Build
Although design-build can improve many renovations, it is especially valuable when a project affects structure, systems, or several rooms at once.
- Home additions: Family rooms, kitchen expansions, primary suites, in-law spaces, and multi-room additions require close coordination between design, foundation work, framing, mechanical systems, and finishes.
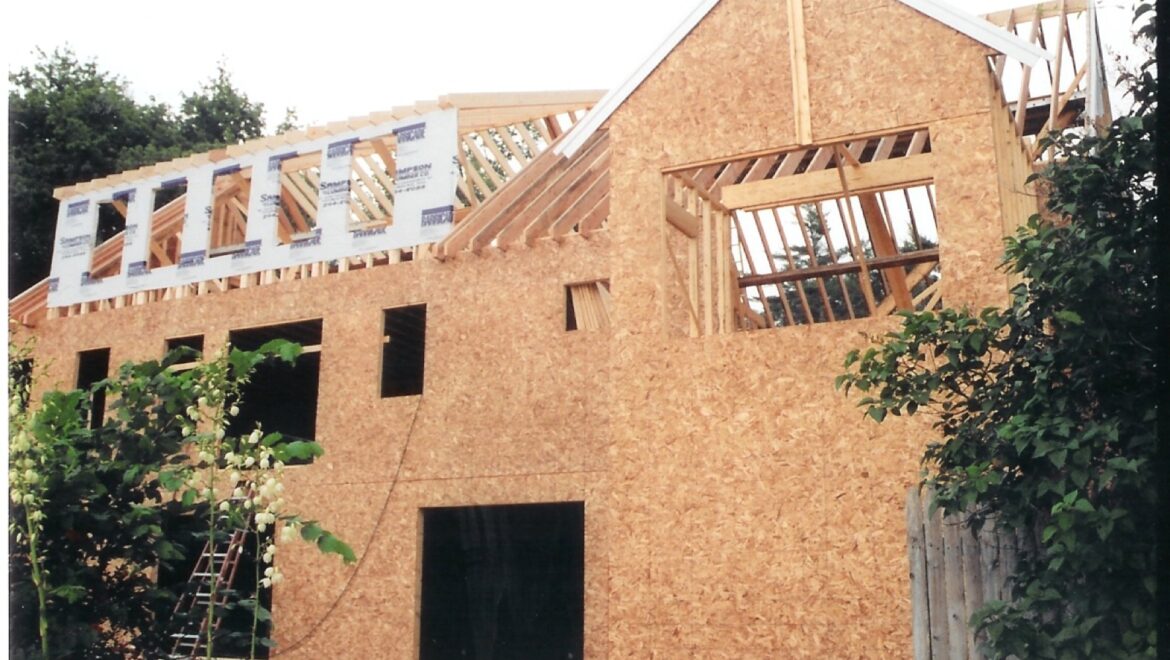
- Second-story additions: Building upward can preserve yard space, but it also requires careful evaluation of the existing foundation, framing, stairs, roof, and utilities. Explore Colony’s home addition services.
- Whole-home renovations: Reworking multiple rooms is easier when layout, electrical, plumbing, HVAC, cabinetry, and finish decisions follow one integrated plan.
- Kitchen additions and open-concept remodels: These projects often involve load-bearing walls, new structural openings, electrical upgrades, plumbing changes, and custom cabinetry.
- Dormers and attic conversions: Headroom, stair placement, insulation, egress, and structural capacity all need to be resolved together.
What to Ask Before Hiring a Needham Remodeling Contractor
A major renovation is a significant investment. Before choosing a contractor, ask questions that reveal how the company plans, communicates, and handles accountability:
- Who will manage the design, engineering, permitting, and construction phases?
- How will the team test the project against our budget before plans are complete?
- What experience do you have with additions and major renovations in Needham?
- How are scope changes documented and priced?
- Who is our day-to-day point of contact during construction?
- How do you protect the occupied portions of the home?
- Can we review completed projects and homeowner feedback?
Massachusetts homeowners should also verify that a contractor is properly registered. The Commonwealth explains that contractors performing covered work on existing owner-occupied homes with one to four units generally must be registered through the Home Improvement Contractor program. Review current guidance from the Massachusetts Home Improvement Contractor Program.
What the Design-Build Process Looks Like
Every renovation is different, but a well-run design-build project typically moves through several connected stages.
- Discovery: The team learns how you live, what is not working, what you want to add, and what investment range you are considering.
- Site evaluation: Existing conditions, zoning considerations, utilities, structure, and access are reviewed.
- Concept and budget alignment: Layout options are developed and compared against construction realities.
- Design development: The selected concept is refined with structural, mechanical, and material decisions.
- Permitting and preconstruction: Required documents are prepared, permits are submitted, and the construction sequence is planned.
- Construction: The project manager coordinates trades, inspections, materials, communication, and quality control.
- Final walkthrough: The completed work is reviewed, remaining details are addressed, and the new space is turned over to the homeowner.
Why Homeowners Choose Colony Home Improvement
Colony Home Improvement is a full-service design-build and remodeling company based in Needham. The team handles home additions, second-story additions, kitchen and bathroom remodeling, primary suites, dormers, garages, basements, and whole-home improvements throughout Needham and surrounding MetroWest and Greater Boston communities.
With more than four decades of local experience, Colony understands that the best renovation is not simply larger or newer—it should feel natural to the home and make daily life work better. Homeowners can explore completed work in the before-and-after project gallery and read client testimonials before starting a conversation.
Start Planning Your Needham Renovation
If you are comparing remodeling companies, look beyond the construction estimate. The most important question is whether the team can connect design, engineering, permitting, budgeting, and building into one reliable process.
Working with a design-build contractor in Needham, MA gives you one team focused on the complete result—from the first idea to the final detail. Colony Home Improvement can help you evaluate your options and develop a practical plan for your home.
Ready to see what is possible? Request a free consultation with Colony Home Improvement.