

Home Addition Contractor in Needham, MA
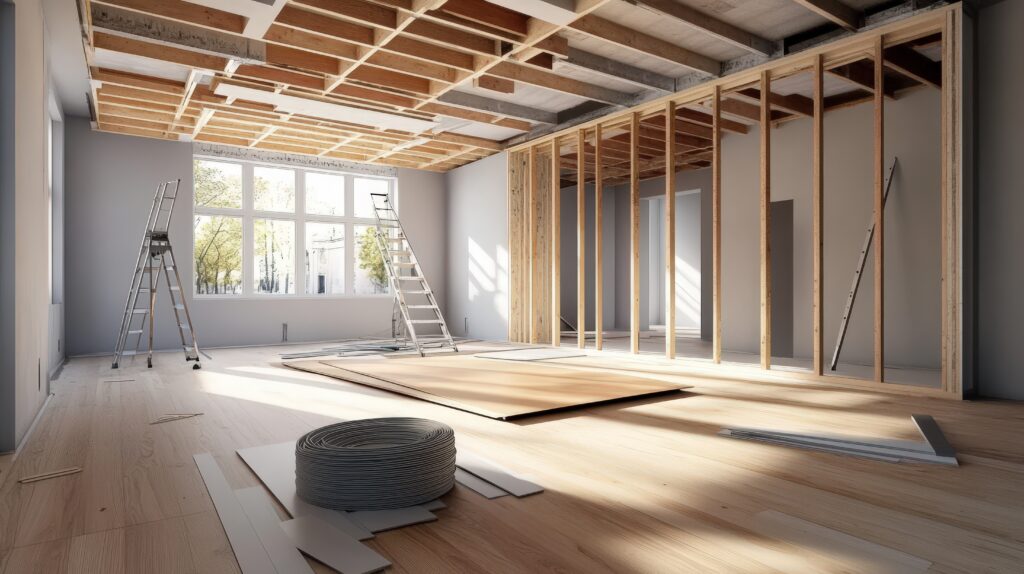
Thoughtful design and experienced construction can make a Needham addition feel like it has always belonged.
When you need more room but want to remain in Needham, a well-planned addition can create the space your family needs while respecting the home’s architecture, the lot, and local requirements. Colony Home Improvement provides design-build planning and construction for substantial additions and renovations throughout Needham and nearby communities.
Start with a realistic plan for your Needham home
We can evaluate your existing structure, zoning constraints, desired square footage, and construction priorities before you commit to a design.
Home Addition Services in Needham
Our team coordinates design, engineering, permitting, project management, and construction for projects such as:
- Second-story and whole-floor additions
- Family-room, home-office, and primary-suite additions
- Kitchen expansions and open-plan reconfigurations
- Garage, sunroom, and multi-purpose additions
- Dormers, attic conversions, and basement connections
- Whole-home renovations coordinated with new construction
Why Needham Additions Require Local Planning
Needham homes vary widely in age, structure, setbacks, and prior renovations. Before design advances, the project team should evaluate the foundation and bearing system, stair or circulation changes, utility routes, exterior massing, and the zoning rules that apply to the property.
Our Needham addition permits and planning guide explains the questions homeowners should address early. For broader remodeling services in town, visit our Needham service-area page.
A Design-Build Process from Concept Through Construction
- Initial consultation: We discuss the space you need, priorities, budget expectations, and how the existing home functions.
- Existing-condition review: The structure, site, utilities, access, and likely zoning considerations are evaluated.
- Design and engineering: Plans are developed with construction feasibility, exterior integration, and the first-floor impact in mind.
- Permitting and preconstruction: Drawings, selections, sequencing, and logistics are coordinated before work begins.
- Construction and communication: Project management, skilled trades, inspections, and quality control are coordinated through completion.
See a Needham Addition Project
In one recent Needham project, Colony Home Improvement replaced an undersized addition and pier-supported deck with a larger home office, a full basement, and a new attached deck while also coordinating mechanical upgrades. View the Needham office, basement, and deck case study.
Planning a Second Story?
Read our 2026 Massachusetts second-story cost guide for planning ranges and our guide to deciding whether a second-story addition is worth it.
What to Prepare for an Initial Conversation
- The rooms and functions you want to add
- Any first-floor changes that are part of the goal
- Your preferred timing and how long you plan to remain in the home
- Known surveys, plans, or previous renovation documents
- A realistic investment range for design and construction
Discuss your Needham addition with Colony Home Improvement
Tell us what is not working in your current home and what you want the finished space to accomplish.




