Home Improvement Blog

Should You Build a Second Floor Addition or Build Out?

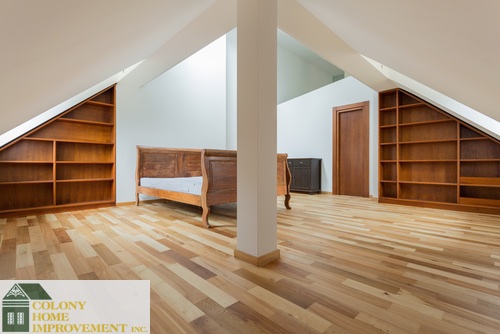
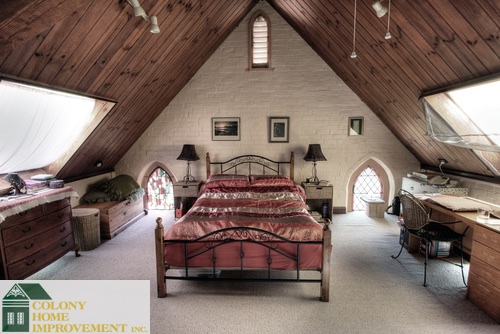
Give your child space with a second floor addition.

A second floor addition is a great way to add more space.

When you buy your first home, you may not be thinking about making sure you have enough space once your family begins to grow. This can leave you needing more space when you have your first child or once you have added a few children to the family. Creating Newton home addition floor plans will help you determine if it’s best to expand your home outward or add a second floor addition.

Building Out

In order to build out with your custom built home plans in Newton, you need to make sure you have enough space on your lot. You may need to work with your municipality to ensure you won’t be building too close to the lot lines. Once you are approved for the project, you will be able to expand the size of your home by extending the foundation and building up new walls.

There are many benefits to building out with your Newton home addition floor plans. For instance, adding onto the existing floor will create less disruption to your existing living space. It is also an option in more situations because you don’t have to make sure the existing foundation can support the addition. The new area will sit on its own foundation. In some cases, small additions won’t need a foundation at all.

Add more space to your home with home addition floor plans.

Home addition floor plans create additional space.

Building Up

If you don’t have the space to build out or you prefer a second floor addition, building up may be your best option. The first step is to make sure your foundation and existing structure is capable of handling the added weight of another floor. In some cases, an inadequate foundation can be altered to provide the necessary support.

One of the greatest values of adding a second story to your home is you won’t lose any yard space and can often add a much larger amount of room to your house than with a first floor addition. In some cases, you may wish to build over a garage or sunroom where living space doesn’t currently exist. Your building contractor will help you determine whether a second story addition is the right choice for your home.

When your family grows, you may find you no longer have the amount of space you need to keep everyone happy. While moving to a larger home is always an option, there are a lot of good reasons to stay where you are. This makes it important to decide whether a home addition is the right choice and if so, which type is ideal. As you create custom built home plans in Newton, you will need to decide whether you should build along the ground floor or create a second floor addition.

If you’re considering Newton home addition floor plans to expand the amount of space in your home, contact us. Our Massachusetts contractors can offer the assistance you need to make the right decision.

Building an Addition to Your Ranch Style House

Add more space with ranch style home plans.

Ranch style home plans can help you add more space.

A ranch style floor plan gives you the convenience of all the space you need on one floor, but what happens when your home is no longer big enough? Home addition floor plans in Scituate and the surrounding areas can help you add more space to your ranch style home without impacting the overall style. Looking at home additions before and after can help you make the right decisions for your home.

Open the Floor Plan

Many times ranch style house plans in Scituate are fairly closed, making the entire house feel smaller than it really is. If you’re thinking about making an addition to your home, you can add even more space by creating a more open floor plan in the process. Removing a wall or two can help you achieve a new look for your home and give the space an airy, roomy feel. This is a great option if you’re adding a dining room onto your kitchen or adding a sunroom off your living room.

Expand your living space with home addition floor plans.

Home addition floor plans expand your living space.

Go Up or Out

Ranch homes are often ideal for home additions. They offer plenty of design options so you can choose the right plan to meet your needs. If you have a larger property, building out can be the ideal way to keep the ranch style feel while still creating more living space. However, if you have a smaller lot, second story additions can also be a suitable option. Looking at home additions before and after pictures can help you make the right decision for your own home.

Minor Cosmetic Changes

Ranch style house plans in Scituate are highly versatile, allowing you to choose exactly what you want your home to look like. When you’re completing an addition on your ranch style home, it can also be the ideal time to make any minor cosmetic changes. For instance, if you don’t like your siding, you may choose a different material or color to best complement your style and your landscaping.

When creating your home addition floor plans in Scituate and the surrounding areas, it’s important to take into account the style of your home. Ranch style homes are often the easiest for home additions and other renovations, giving you a vast array of options from which you can choose. As you add space to your home, you can determine whether you want to keep the overall ranch feel or if you would prefer to add a second story to your home. You will be able to create a more open feel and make any other cosmetic changes along the way. With the right help, you can transform your home into the one you’ve always dreamed of.

If you’re interested in ranch style home plans in Scituate, contact us. Our Massachusetts contractors can help you create the ideal look and feel for your home.

Benefits of Designing a Unique Custom Built Home Plan

Get what you need from custom built home plans

Custom built home plans give you just what you need.

You’ve likely gone through many model homes and pored over blueprints from a number of builders. However, it’s likely you haven’t found anything that offers exactly what you want. You could make costly changes to an existing plan or you could design your own home. If you’re thinking about custom built home plans in Wellesley, MA, here are some of the benefits to consider.

You Get Exactly What You Want

When creating Wellesley home addition floor plans, there are certain elements you may really want in your home. Chances are a pre-designed home isn’t going to meet every single specification. However, when you team up with a design build contractor who will work with you through every step of the process, you can be sure your home will look exactly how you envisioned it. You will have a say in absolutely every detail so you can feel in control and at home.

The Flexibility to Mix Design Elements

If you’ve paid close attention to model homes and pre-existing home plans, you will notice the entire home typically flows with one design scheme. However, it isn’t unusual for homeowners to prefer different elements from a variety of schemes. When you design your own home, you have the ability to implement any design elements you want, regardless of whether they technically match.

Find out how to design your own home.

Design your own home to meet your needs.

Consideration of Your Budget

One of the most important elements of any home addition or build is the cost. Many homeowners end up making changes on the spot because they don’t realize they won’t like something until some of the work has already been done. With custom built home plans in Wellesley, MA, you will get to view the construction project in 3D computer images so you have a feel for what it will look like before work even begins. This can help you stay within your budget.

An Integrated Approach

Design build contractors provide an integrated approach to your building project. Instead of paying one person to create your plans and another company to complete the work, increasing your costs, you will work with the same company throughout the process. The project manager will be there every step of the way to oversee it all and serve as the mediator between you and the work crew. This is another way to help keep your costs down and ensure proper communication for the best results.

Making the decision to design your own home can be overwhelming, but once you realize the benefits of custom built home plans in Wellesley, MA, you will clearly see it is the right choice. You will have full control over your project and can increase the chances it will fall within your budget without sacrificing the home you’ve always dreamed of.

If you’re interested in Wellesley home addition floor plans for your building project, contact us. We are design build contractors in MA and can help you through every step of the process, from the initial plans to the final building.

Tips to Help You Choose the Perfect Countertop for Your Kitchen

Consider your countertops in kitchen remodeling.

Kitchen countertops are a critical element for kitchen remodeling.

The countertops are one of the most important features in your kitchen. Not only are they the place where you will prepare your food and store your kitchen appliances, but they are also one of the major contributing factors to the overall style and feel of your kitchen. Before you begin kitchen remodeling in North Attleboro, you need a home improvement contractor who can help you determine the best option for your kitchen.

Granite

Granite can be a great option for your new kitchen addition in MA for a number of reasons. It is available in various colors and is one of the hardest options available. This means it is extremely durable and will stand up to the rigors of regular use. However, if it isn’t sealed properly, it can absorb spills due to its porous nature.

Marble

Marble is an elegant choice for those going through kitchen remodeling in North Attleboro. This material holds up well to the heat, which makes it the ideal surface for baking. Unfortunately, it is easy to stain, even when properly sealed, and may scratch or chip.

Talk to your home improvement contractor about your countertops.

Your home improvement contractor can help you choose the right countertops.

Tile

A lower cost alternative to more expensive natural stones, tile can be made from ceramic or porcelain, both of which are durable materials that will hold up well under typical kitchen use. These tiles will not stain or scratch and withstand heat well. If one or several chip or break, they can easily be replaced. The primary downside is the uneven surface, which can make some cooking processes, as well as cleaning, more difficult.

Laminate

If you’re looking for a budget option, ask your home improvement contractor about using laminate countertops in your kitchen. These counter surfaces are available in a vast array of colors and styles, many of them easily replicating more expensive counter materials. However, this material is prone to burns, stains and scratching, as well as peeling if moisture gets below the surface.

Wood

For those who want a rustic look and aren’t concerned with damage, wood can be a great option for your kitchen countertops. If your kitchen addition is in a log cabin or other rustic home, these countertops will look great and complement the rest of the home.  One benefit of wood countertops is the ability to easily restore them by sanding and refinishing instead of having to replace them entirely.

There are many options for countertops when you are going through kitchen remodeling in North Attleboro. Your home improvement contractor can work with you to determine what you need from your kitchen. With this information, they can help you make the right choice to best suit your needs.

If you’re looking for the ideal option for your kitchen countertops, contact us. Our Massachusetts home improvement contractors provide the guidance you need to create the kitchen of your dreams.

Transform a Room in Your Home into Your Hobby Oasis

Create a hobby room with design build plans.

Design build plans can help you create a hobby room.

Taking up a hobby can be a great way to stay busy and meet new people. However, many hobbies are best done with a dedicated space so you have plenty of room to spread out and store all of your supplies. Whether you consider renovating an existing room or creating home additions in MA, design build plans can help you create a dedicated space for your hobby needs.

Consider Your Needs

Before you begin home remodeling in Dover, MA, it’s important to evaluate exactly how much space you need for your hobby. How much storage space is necessary to make sure you have access to everything you need? How much actual space do you need to work? Do you need electricity to operate anything? Is natural light a necessity? What kinds of things will you need to store? The answer to all of these questions will help your contractor create the right design build plans to meet your specifications.

Choose Your Space

The basement can be a great place to set up a model railroad, a sewing room or a scrapbooking area. However, you likely need to have a finished space to make the most of your hobby. Home remodeling in Dover, MA, can transform your basement into the ideal place to work. If your basement isn’t suitable or you prefer space on your main floor, consider using an empty bedroom or possibly home additions in MA. One of the biggest decisions is whether you will use existing space or if you will need a new room.

Create the Plan

It’s always best to do your research and work with a design build contractor before you begin your project. They can help you determine the appropriate layout for the room to make the most of the space and provide you with the ideal area for working on your favorite hobby. If your contractor uses computer technology, you can even see what the room will look like when it’s complete before the project even begins.

Home remodeling can create a hobby room.

If you need a hobby room, home remodeling may be required.

Set It Up

Once your home additions or home remodeling in Dover, MA, is complete, you can start setting up your room. Some important additions to your hobby room can include:

  • A sturdy work table with plenty of light
  • Empty cans or other storage containers for smaller items
  • Magnetic strips to keep metal tools handy
  • Shelves for storing larger items
  • A comfortable chair

Your hobby room should be unique, just like your needs. If you don’t already have the ideal space to work on your hobbies, home remodeling or home additions in MA can provide the ideal space. You will have a hand in your design build plans so your room meets your needs and provides you with the relaxing space you want.

If you’re interested in creating a space for your hobbies in your home, contact us. Our Massachusetts contractors can help you design and build the ideal room to meet your unique needs.