Home Improvement Blog

Tips for Designing a Custom Built Home Plan

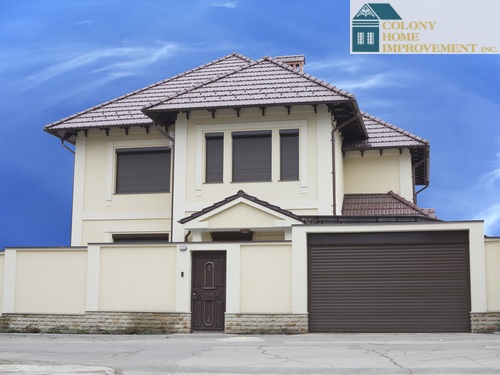
Design your home with custom built home plans.

A custom built home plan reflects your wishes.

The best way to get exactly what you want in a house is to design your own home. A custom built home plan in Brookline provides a variety of benefits, including full control over the design and budget, as well as the ability to achieve the unique living space you want. The following tips will help you create the home of your dreams as you work with an experienced contractor to design your plans.

Start Simple

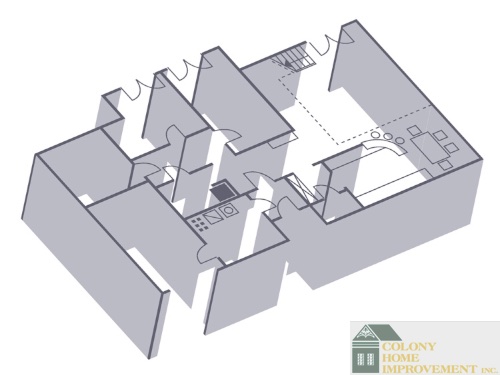
You may have big ideas for your home additions floor plan in Brookline, but this doesn’t mean you should start with all of the complexities. Instead, you should begin with a simple overall layout so you can determine exactly what you want from your home. You can embellish it with the details later. This allows you to brainstorm and consider a number of ideas before you finalize your plans.

Consider the Future

You may only get the chance to design your own home once. For this reason, it’s important to consider your future when creating your plans. For instance, if it’s currently just you and your significant other, but you know you want children in the future, you need to make sure you have room for everyone. As long as you think ahead, you will be happy with your home for longer.

Did you design your own home?


Design your own home so you’re happy with the end result.

Prioritize the Features

Your custom built home plan in Brookline is designed with your own personal touches. However, sometimes things may not go as planned and certain aspects will need to be changed to meet your budgetary requirements. For this reason, it’s essential to prioritize which features are a must-have and which ones are negotiable.

Maximize Your Space

While you may have clear ideas for what you want in your home, your contractor may be able to offer ideas that maximize the space you have. Certain layouts will work better depending on the size and shape of your lot, as well as the position of the house on it.

Consider Function

Another important element to consider in your home designs is the functionality of your layout. For instance, placing your living room right next to what would be your child’s room may make it more difficult for him or her to sleep while you stay up and watch a movie. Another example is the ideal positioning for the bathroom. A central location, often close to the bedrooms, is essential.

When you design your own home, you will be able to create the house you’ve always dreamed of. However, when you’re creating your custom built home plan in Brookline, it’s important to start simple and consider your future in your designs. Along with working with an experienced contractor, you can build a home that meets your needs and reflects your personal tastes.

If you’re interested in creating a home additions floor plan in Brookline or the surrounding area, contact us. We can help you create the home of your dreams.

Create More Space with a Second Floor Addition to Your Ranch Style House

Make your ranch home bigger with a second floor addition.

A second floor addition makes your ranch home bigger.

Ranch style homes are extremely popular and offer a number of advantages over two-story homes. However, when you’re thinking about your ranch style house plans in Dover and the surrounding areas, you should consider a second floor addition to create more living space in your home. This allows you to remain in your existing home, while increasing the space you have and creating an entirely new layout you can enjoy.

Consult with a Professional

Before you finalize your custom built home plans in Dover, it’s important to consult with a professional who can let you know if a second floor is a feasible option for your existing structure. Some homes don’t have a foundation capable of handling the weight of a second story. An experienced contractor will be able to evaluate your home and consider all the elements necessary to help you decide if a two-story home is the right choice for you.

Don’t Forget about the Stairs

One element many homeowners don’t think about when considering a second floor addition is the staircase. Ranch style homes don’t have a designated area for a staircase, which means you’ll need to give up some space on your main floor. For instance, a hall closet may need to be removed to make room for access to your second floor. Your contractor can help you find the ideal location without disturbing too much of your current layout.

Create a second floor with ranch style home plans.

Ranch style home plans can create a second floor.

You May Need to Upgrade

When you purchased your heating and air conditioning system, for instance, you probably bought one that exactly accommodated a ranch style home of your size. Adding an entire second floor will increase the demand on your unit, either overworking your current system or forcing you to upgrade to a new one. Your contractor can help you pick an HVAC unit that will provide the perfect amount of heating and cooling for your new home’s size.

Find Another Place to Stay

Unfortunately, second story ranch style home plans in Dover will require the removal of your roof, leaving the interior of your home relatively unprotected. This means you will most likely need to move out of your home for the duration of the project, at least until the exterior aspects of the structure are complete. While you may be able to keep some items inside your home during construction, anything valuable or breakable should be removed and placed in storage to prevent accidents or theft.

Ranch style homes are ideal for many situations, but they don’t always offer a lot of extra space. If you find you need more room for your family, a second floor addition can be the ideal option. Creating custom built home plans in Dover will allow you to maximize the use of your property by building up instead of out.

If you’re interested in creating ranch style house plans in Dover or the surrounding areas to build a second story, contact us. Our experienced Massachusetts contractors can help you add more space to your existing home.

Add Value, Space, Light and Luxury by Designing Your Own Home

Add light when you design your own home.

Design your own home to add light to your home.

The ability to design your own home offers a large number of advantages over settling for an existing build. For homeowners who take this important step, creating custom built home plans in Duxbury can add value, space, light and a feeling of luxury to any home. Whether you are building from the bottom up or are renovating an existing home, working with experienced contractors will ensure you maximize the benefits.

Ensure You Have Enough Space

First and foremost, many people choose to create their own home addition floor plans in Duxbury and the surrounding areas to make sure they have enough space for their family.  Whether you are happy with the size of your family or you still plan to add to it, it’s important to make sure you have a sufficient number of bedrooms and bathrooms, as well as ample storage space so no one feels cramped. When you design your own home, all of these elements are up to you to determine.

Add Value to Your Home

When the housing market crashed, many people lost a significant portion of the value of their home. While the market has improved in recent years, a custom home addition can be another way to increase the value of your home and help recoup some of your losses. This is especially true if you are interested in selling in the near future. If you don’t want to move, custom built home plans in Duxbury can be more cost-effective than relocating to a larger home.

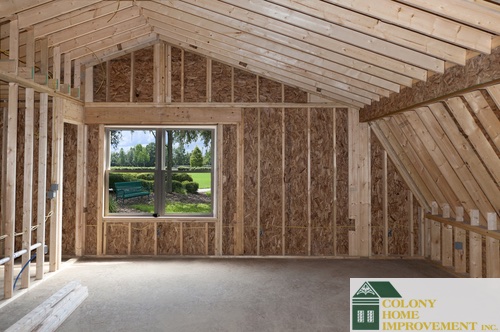
Custom built home plans add more space.

Add more space with custom built home plans.

Create a Feeling of Luxury

You are the king or queen of your castle and you deserve to feel like it. This is one of the biggest reasons individuals choose to add on to their existing home. For instance, perhaps your master bedroom isn’t much larger than the other bedrooms in your home. Creating custom addition plans will allow you to expand your bedroom into a master suite, complete with a walk-in closet and private bathroom. This can lend your home a more luxurious feel.

Let the Light Shine In

Natural light can provide a number of benefits, including lower utility bills. Many home addition floor plans in Duxbury include skylights to help you maximize the amount of sunlight that enters your home and help heat it in the winter months. The addition of skylights brightens your home naturally and gives the appearance of larger rooms.

If you thought designing your own home was just a pipe dream, think again. Custom built home plans in Duxbury can be an excellent way to increase the value of your home, ensure you have enough space, add a touch of luxury and provide natural sunlight. With the help of experienced contractors, you can transform the look of your home instead of shopping for a new one.

If you’re looking for experienced contractors in Massachusetts, contact us. We can help you create custom addition plans build the home you’ve always wanted.

Ready to Renovate? How to Get Loans for a Home Addition

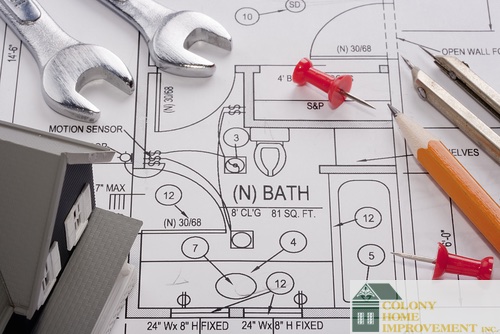
Home addition floor plans require funding.

Learn how to fund your home addition floor plans.

You’re ready to design your own home in Hingham, MA, but you don’t have the funds available to complete the project without financial assistance. Many homeowners aren’t in a financial position to pay for home remodeling projects on their own. This is why it’s important to know how to get a loan to make your home addition floor plans a reality.

Consider the Loan Type

Finding the right kind of loan for your custom built home plans in Hingham is extremely important. For most homeowners, there are two main options from which to choose:

  • Home Equity Loans – When you have equity in your home, which refers to the difference in the value of your home versus what you still owe on the mortgage, you can take a loan against that amount. However, most lenders prefer for homeowners to leave at least 15 percent of their equity unused.
  • Home Improvement Loans – Similar to personal loans, these loans require specified collateral in exchange for lending the money. This is often the only option for homeowners who don’t have equity in their homes. However, this type of loan often has a higher interest rate. You may also be approved for less than what you need.
Carry out custom built home plans with a loan.

You need to get a loan to carry custom built home plans.

Don’t Forget to Shop Around

Keep in mind you don’t have to get a loan through the same company as your mortgage. If you’re working on home addition floor plans, it’s often best to shop around and look for a lender who will give you the best rate for your loan. Your mortgage lender should be one of those companies, but you shouldn’t assume they will give you the best rate simply due to your history.

Get Approval First

While you may think you have good credit, you might not be approved for a loan as easily as you expect. For this reason, it’s important to get approved for your loan before you take the next steps with your contractor. When you design your own home in Hingham, MA, your contractor needs to know you have the funds to pay for the project before they can get started.

What to Watch For

Like all other financial loans, there are certain things you should look out for to prevent complications. For instance, if you’re planning on selling your home in a few years and your remodeling projects are designed to increase the value of your home, having a loan may reduce the profit you make from the sale. A home improvement loan can also make it more difficult to refinance if you want to lower your interest rate.

Getting a loan to cover the completion of custom built home plans in Hingham is often an important element. It’s crucial to understand the different types of loans for which you may be eligible, as well as how to obtain one so you can move forward with your plans. As long as you exercise caution in borrowing money, just as you would in any other situation, you will get the beautiful home you want without putting yourself in financial jeopardy.

If you’re looking for a contractor to handle your home addition floor plans, contact us. Our Massachusetts contractors can help you build the home you’ve always imagined.

Two-Toned Cabinets Are the Latest Trend in Kitchen Color and Design

Create custom built home plans for a beautiful kitchen.

Custom built home plans allow you to create the kitchen of your dreams.

While many kitchens often feature one color for every cabinet, one of the latest trends in kitchen remodeling is two-toned cabinets. When you design your own home in Needham, you will have a large number of decisions to make, including what you want your kitchen cabinets to look like. As you browse through home additions before and after pictures of kitchens, you will get a feel for what will look best with your specific kitchen plans.

What Order?

If you want to use both colors equally, you’ll need to decide which color goes on top and which will work best for your lower cabinets. While there are no set rules for two-toned cabinets, your best option is to place the lighter color on your upper cabinets and the darker shade closer to the floor. This will naturally create a lighter look for your kitchen and help it seem bigger too. It also naturally  works to draw the eye around the kitchen.

Second Color as an Accent

If you aren’t bold enough to use two colors as primary tones on your cabinets, you can use the second color as an accent piece instead. When creating your custom built home plans in Needham, you can express your desire to paint your cabinets one primary color and then use accents in a second shade. For instance, you may prefer a natural wood color for your cabinets but also want to add a touch of color to the room. Choosing an accent color to create a two-toned look will help bring the stationary elements of your kitchen together with your décor items.

Create a beautiful kitchen when you design your own home.

Design your own home for a beautiful kitchen.

An Island Serves as Your Second Color

If your custom built home plans in Needham include an island in your kitchen, this is the ideal opportunity to choose a different color. The cabinets around your kitchen can be painted in a darker shade, while the island can be painted in a complementary lighter color, creating the illusion of more space and placing focus on the island. It will also balance your kitchen so you can enjoy a beautiful room that appeals to all of your senses.

Two-toned kitchen cabinets are a popular trend with home additions before and after pictures. If you want to design your own home in Needham, you’ll likely have a lot of choices to make. With your kitchen cabinets, you aren’t limited to painting them just one color. Instead, you can choose two complementary colors to create a beautiful kitchen you will enjoy spending time in.

If you’re looking for help with custom built home plans in Needham, contact us. Our Massachusetts general contractors can help you create the home of your dreams.