When a Needham homeowner needed more functional space, the existing small addition and pier-supported deck no longer met the home’s needs. Colony Home Improvement replaced them with a larger office addition, a full basement, and a new attached deck—while also updating key mechanical systems.

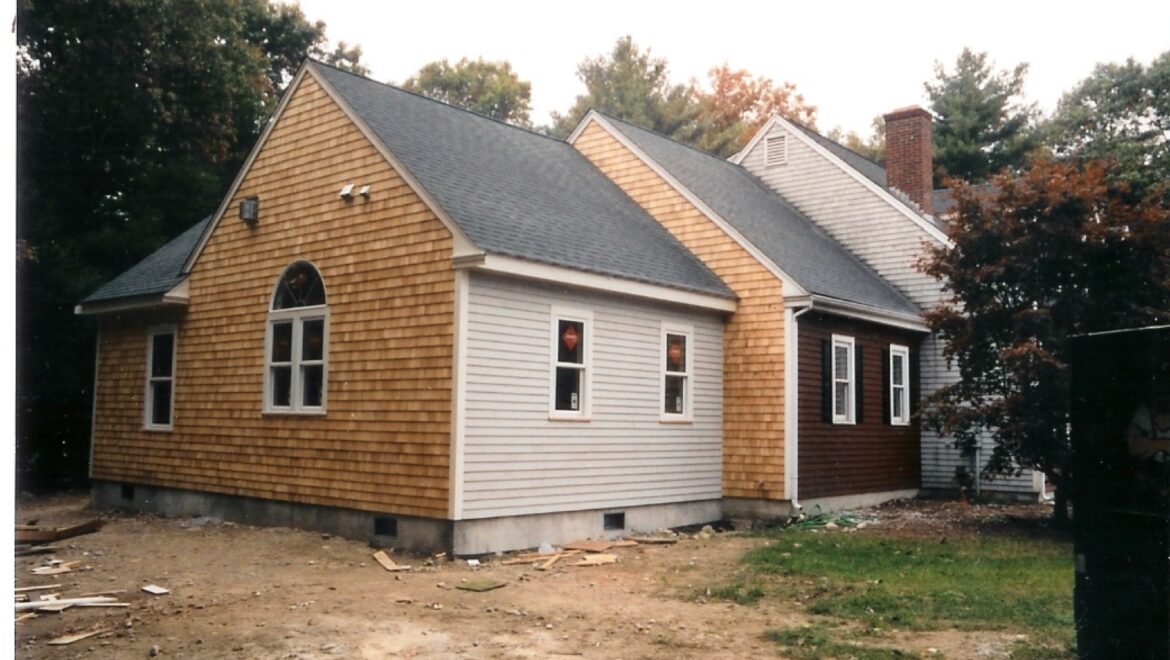
The original small addition and deck before construction began.
The Homeowner’s Goals
Replace the undersized existing addition with a larger home office.
Create a full basement beneath the new living space.
Build an attached deck with durable, low-maintenance materials.
Improve access between the original basement and the new basement.
Upgrade the home’s boiler and hot-water system while adding heat to the new room.
Foundation and Structural Work

After removing the original addition and deck, the crew excavated for the new foundation and poured substantial concrete footings. The exterior foundation walls were waterproofed before backfilling. An opening was cut through the existing foundation wall to connect the original basement to the new space, and a French drain was installed in the new basement floor.
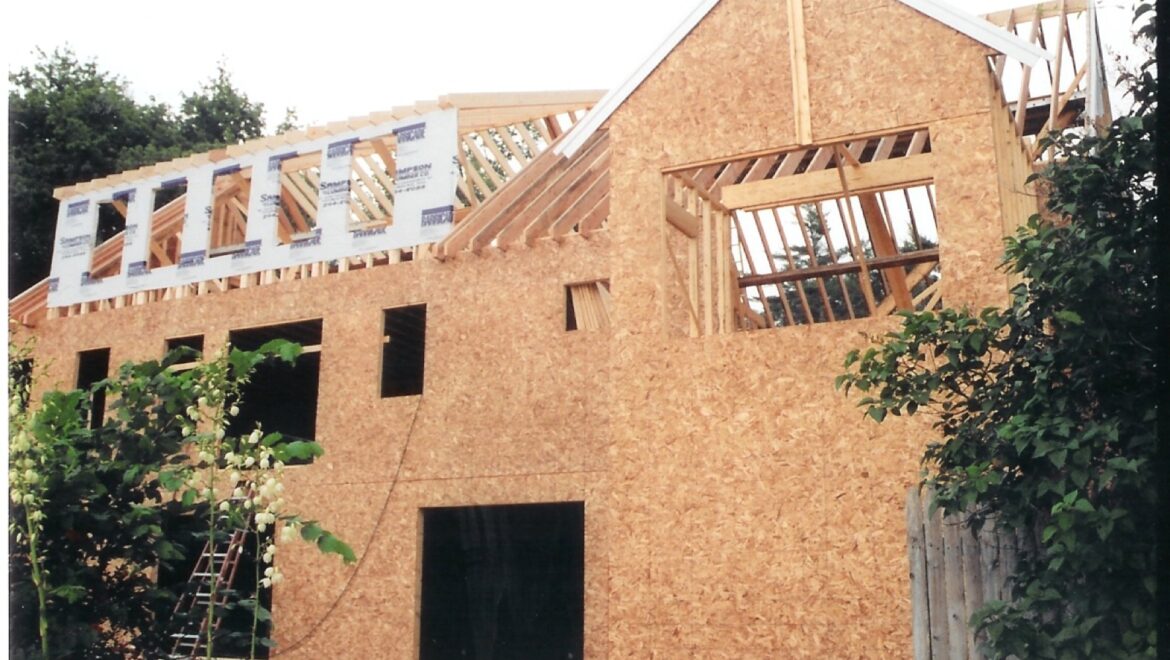
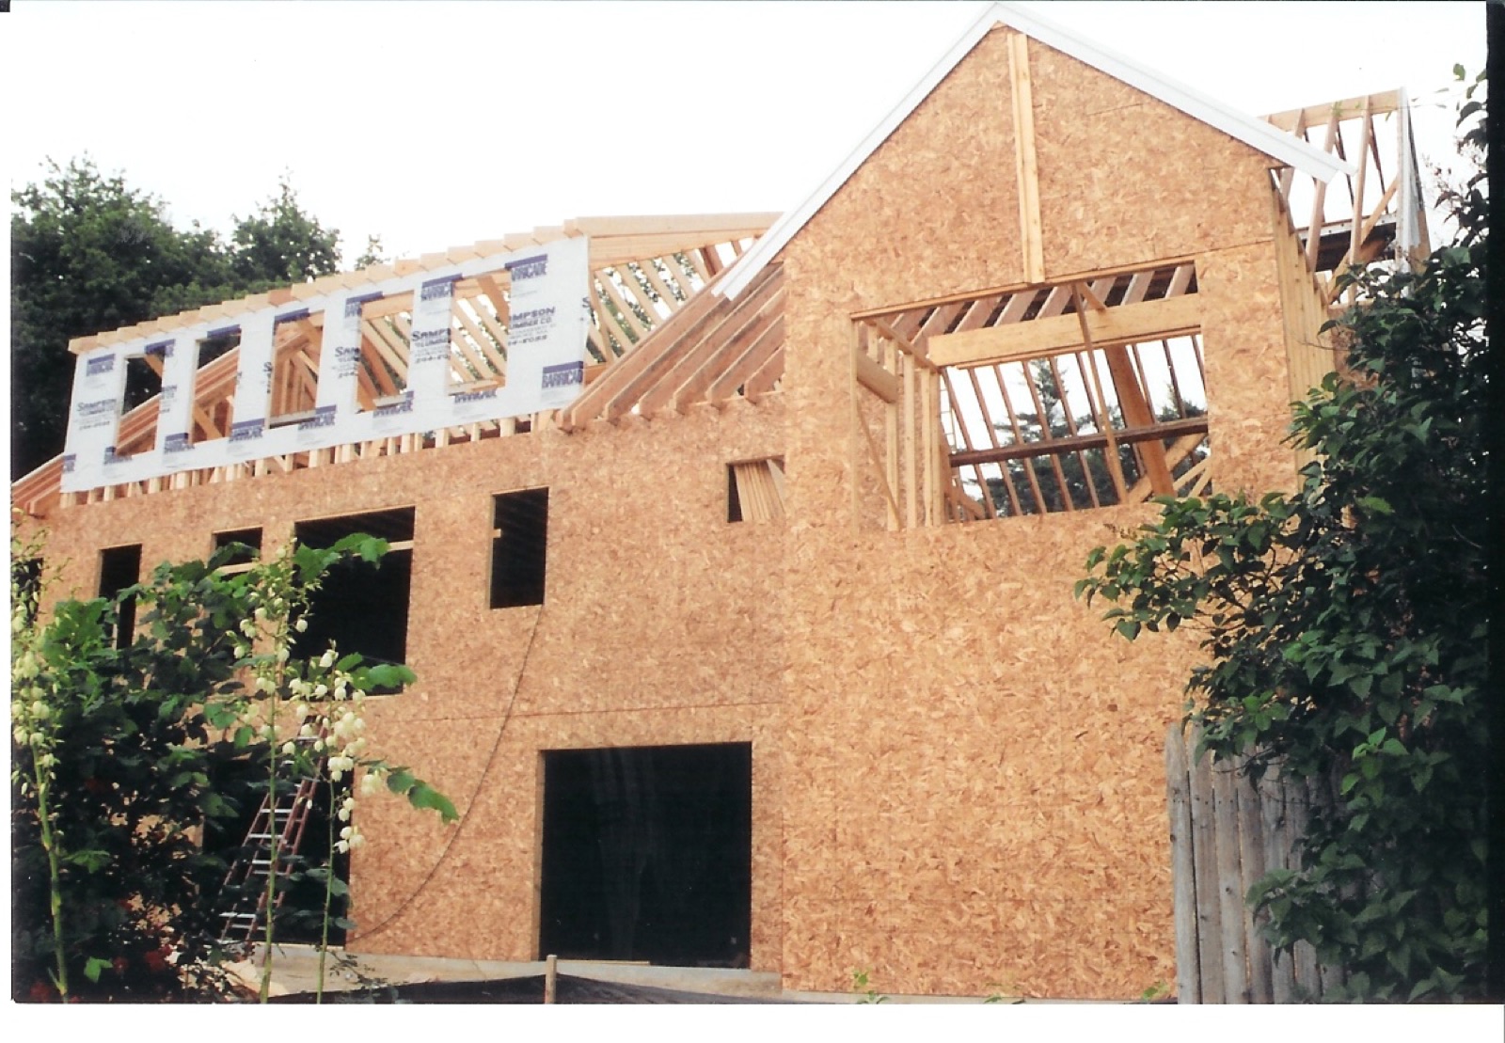
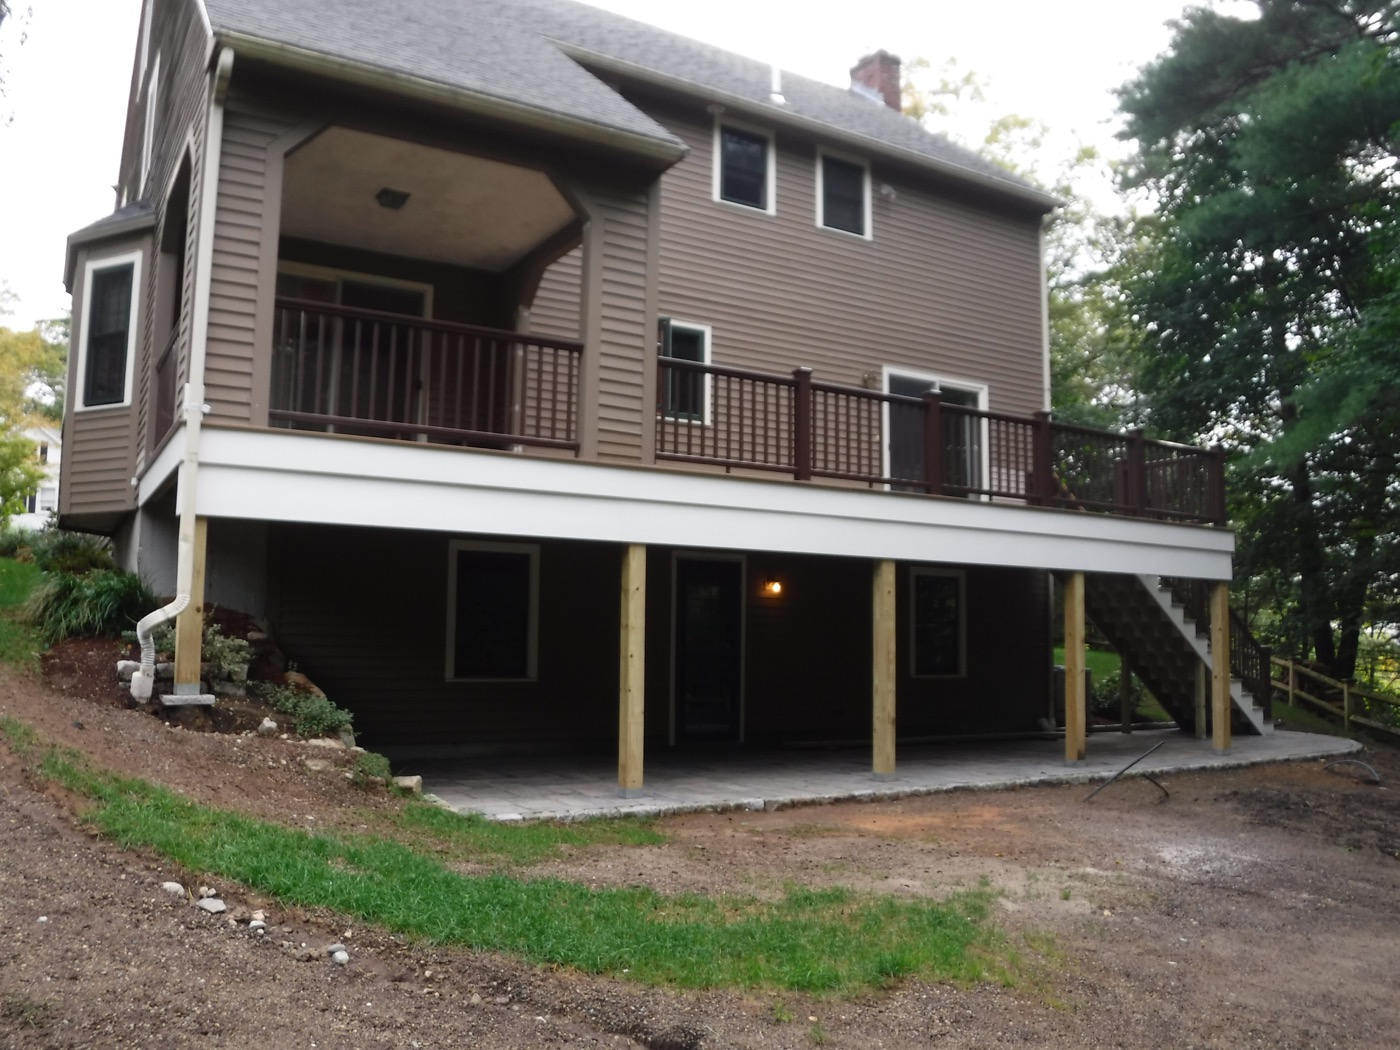
Framing the new addition and preparing the foundation area for the attached deck.
A Comfortable Office Above a Useful Basement

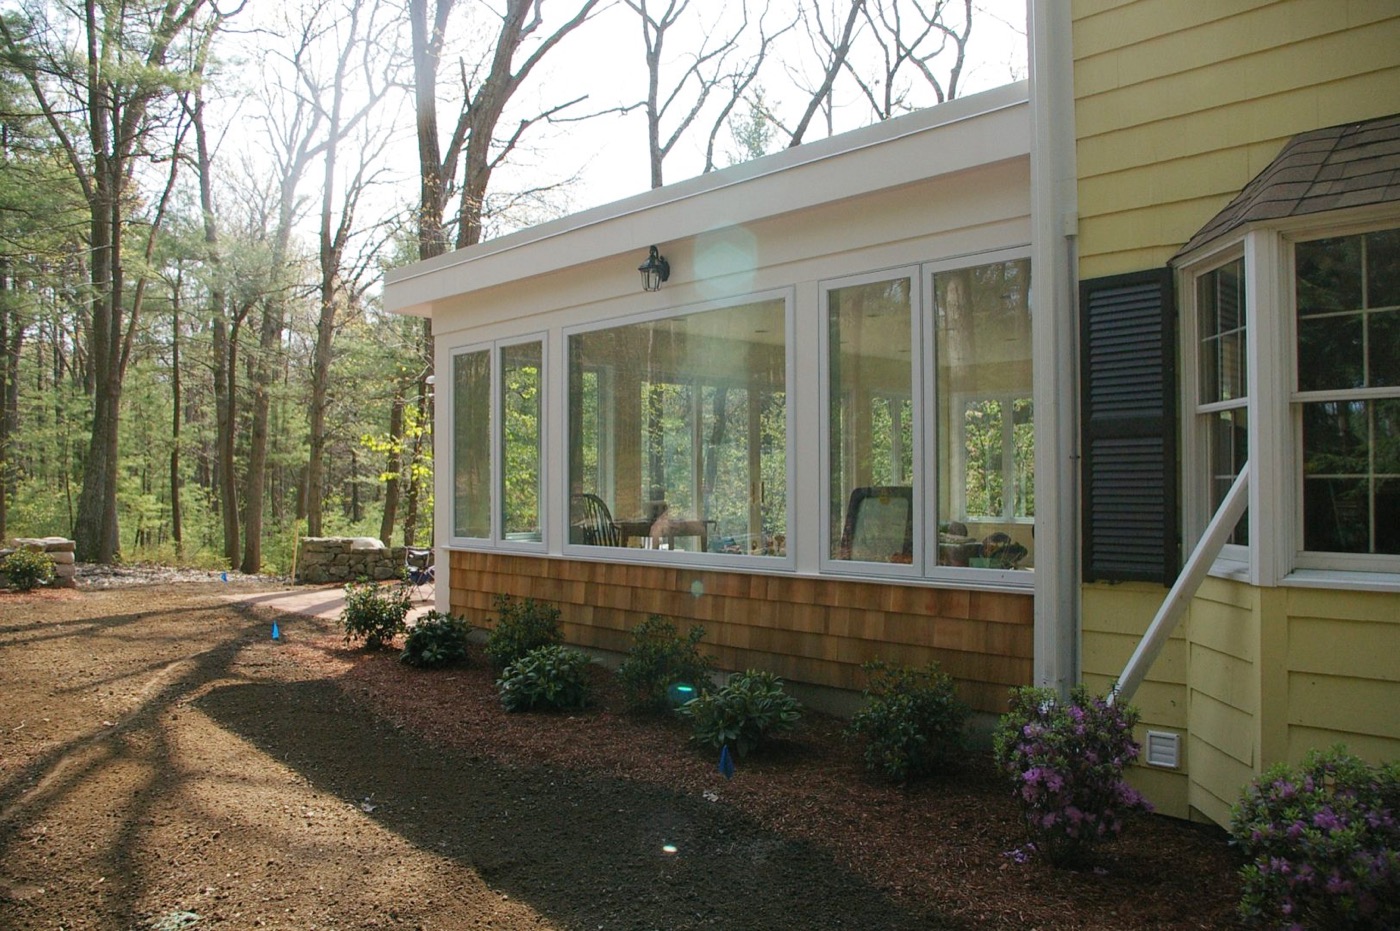
The finished office features an 11-foot vaulted ceiling, custom double-pane vinyl windows, red oak hardwood flooring, and air-conditioning tied into the existing system. Below it, the new basement provides practical workshop space and includes a utility sink.
The mechanical work included a new gas-fired boiler, an indirect hot-water heater, and a dedicated heating zone for the addition. Updating these systems during construction allowed the new space to work as part of the whole home rather than feeling like an afterthought.
The completed office addition with a vaulted ceiling and abundant natural light.
The New Deck and Exterior
A sliding glass door connects the office to the new deck. The deck uses pressure-treated framing, Azek decking and trim, vinyl railings, and a finished lattice skirt. The roof and siding were integrated with the existing structure so the larger addition feels consistent with the original home.
Planning a Home Addition in Needham?
Successful additions require coordinated planning across excavation, structure, mechanical systems, insulation, finishes, and local permitting. Colony Home Improvement manages those pieces through one design-build process.
If you are planning a major renovation or addition, choosing a design-build contractor in Needham, MA can make the difference between a coordinated project and months of avoidable friction. With design, budgeting, engineering, permitting, and construction managed by one team, decisions stay connected from the first sketch through the final walkthrough.
That matters in Needham, where older homes, established neighborhoods, local zoning requirements, and demanding construction standards can make remodeling more complex than it first appears. Colony Home Improvement brings more than 40 years of Massachusetts remodeling experience to that process, helping homeowners create more space without leaving the community they love.
A design-build contractor combines the design and construction sides of a remodeling project under one agreement and one point of responsibility. Instead of hiring an architect, engineer, general contractor, and multiple specialists separately, the homeowner works with an integrated team.
For a substantial home improvement project, that team may coordinate:
Needham has a wide mix of Colonial, Cape, ranch, split-level, and newer homes. Each presents different opportunities and constraints. A rear addition may be the best fit for one lot, while a second-story addition, dormer, or interior reconfiguration may be the smarter solution for another.
The Town of Needham states that building permits are required for construction, reconstruction, alteration, repair, removal, or demolition of a structure. Permit applications are submitted online, and remodeling plans may need floor plans, framing plans, cross sections, engineered specifications, and energy-code information. You can review the town’s current guidance on the Needham Building Department website.
An experienced design-build contractor in Needham can evaluate those requirements while the design is still taking shape. That early coordination helps prevent an attractive concept from becoming impractical after engineering, zoning, or budget realities are considered.
Five Ways the Design-Build Approach Reduces Remodeling Risk
1. Feasibility and budget stay connected
A beautiful design is only useful if it can be built within the homeowner’s priorities. Because the construction team participates early, cost and constructability can inform the design before plans are finalized. Homeowners can compare options—such as building up versus building out—while changes are still relatively easy to make.
2. There is one accountable team
Traditional project delivery can leave homeowners carrying messages between separate designers and builders. Under design-build, questions about structure, materials, scheduling, or scope stay within one coordinated team. That creates a clearer line of responsibility and fewer opportunities for conflicting assumptions.
3. Permitting starts with better information
Needham’s permitting process requires accurate, coordinated documentation. When designers, engineers, and builders work together from the outset, the drawings can reflect real construction methods and the property’s actual conditions. That does not eliminate municipal review, but it can reduce preventable revisions caused by incomplete coordination.
4. Selections happen at the right time
Windows, cabinetry, tile, fixtures, flooring, and other finish materials can affect both budget and schedule. A design-build team can guide selection deadlines so long-lead items are considered before they delay the work. Homeowners also gain a clearer view of which upgrades matter most and where simpler choices may protect the overall budget.
5. The finished addition feels intentional
A well-designed addition should not look tacked onto the house. Rooflines, windows, exterior materials, trim details, circulation, and natural light all influence whether old and new spaces feel unified. Coordinating these decisions through one team helps preserve the character of the original home while improving how it works.
Projects That Benefit Most From Design-Build
Although design-build can improve many renovations, it is especially valuable when a project affects structure, systems, or several rooms at once.
Home additions: Family rooms, kitchen expansions, primary suites, in-law spaces, and multi-room additions require close coordination between design, foundation work, framing, mechanical systems, and finishes.
Second-story additions: Building upward can preserve yard space, but it also requires careful evaluation of the existing foundation, framing, stairs, roof, and utilities. Explore Colony’s home addition services.
Whole-home renovations: Reworking multiple rooms is easier when layout, electrical, plumbing, HVAC, cabinetry, and finish decisions follow one integrated plan.
Kitchen additions and open-concept remodels: These projects often involve load-bearing walls, new structural openings, electrical upgrades, plumbing changes, and custom cabinetry.
Dormers and attic conversions: Headroom, stair placement, insulation, egress, and structural capacity all need to be resolved together.
What to Ask Before Hiring a Needham Remodeling Contractor
A major renovation is a significant investment. Before choosing a contractor, ask questions that reveal how the company plans, communicates, and handles accountability:
Who will manage the design, engineering, permitting, and construction phases?
How will the team test the project against our budget before plans are complete?
What experience do you have with additions and major renovations in Needham?
How are scope changes documented and priced?
Who is our day-to-day point of contact during construction?
How do you protect the occupied portions of the home?
Can we review completed projects and homeowner feedback?
Massachusetts homeowners should also verify that a contractor is properly registered. The Commonwealth explains that contractors performing covered work on existing owner-occupied homes with one to four units generally must be registered through the Home Improvement Contractor program. Review current guidance from the Massachusetts Home Improvement Contractor Program.
What the Design-Build Process Looks Like
Every renovation is different, but a well-run design-build project typically moves through several connected stages.
Discovery: The team learns how you live, what is not working, what you want to add, and what investment range you are considering.
Site evaluation: Existing conditions, zoning considerations, utilities, structure, and access are reviewed.
Concept and budget alignment: Layout options are developed and compared against construction realities.
Design development: The selected concept is refined with structural, mechanical, and material decisions.
Permitting and preconstruction: Required documents are prepared, permits are submitted, and the construction sequence is planned.
Construction: The project manager coordinates trades, inspections, materials, communication, and quality control.
Final walkthrough: The completed work is reviewed, remaining details are addressed, and the new space is turned over to the homeowner.
Why Homeowners Choose Colony Home Improvement
Colony Home Improvement is a full-service design-build and remodeling company based in Needham. The team handles home additions, second-story additions, kitchen and bathroom remodeling, primary suites, dormers, garages, basements, and whole-home improvements throughout Needham and surrounding MetroWest and Greater Boston communities.
With more than four decades of local experience, Colony understands that the best renovation is not simply larger or newer—it should feel natural to the home and make daily life work better. Homeowners can explore completed work in the before-and-after project gallery and read client testimonials before starting a conversation.
Start Planning Your Needham Renovation
If you are comparing remodeling companies, look beyond the construction estimate. The most important question is whether the team can connect design, engineering, permitting, budgeting, and building into one reliable process.
Working with a design-build contractor in Needham, MA gives you one team focused on the complete result—from the first idea to the final detail. Colony Home Improvement can help you evaluate your options and develop a practical plan for your home.
When several parts of your home need work, one of the first decisions is whether to renovate everything at once or divide the project into phases. For Massachusetts homeowners, that choice affects far more than the calendar. It can change design decisions, permit requirements, construction costs, and how long your family lives around active work.
The right answer depends on how closely the projects are connected. A kitchen update, new primary suite, home addition, and exterior work may look like separate improvements, but they often share walls, mechanical systems, structural details, and finish materials. Before committing to a sequence, request a consultation and quote from Colony Home Improvement so the complete scope can be evaluated as one plan.
What Is a Phased Home Renovation?
A phased renovation breaks a larger plan into coordinated construction stages. For example, a homeowner might complete an addition first, remodel the kitchen next, and finish the basement later. Each phase has its own construction period, but all phases should follow one master plan.
That last point is important. Phasing should not mean making isolated decisions one room at a time. Even if work will happen over several years, the layout, structure, plumbing, electrical service, heating and cooling, exterior details, and final finishes should be considered together from the beginning.
Major structural and roof work should be planned before interior finish phases begin.
When Renovating All at Once Usually Makes More Sense
Completing a renovation in one coordinated project is often the better choice when multiple areas share the same systems or construction work.
The layout will change substantially
If walls are moving, a stairway is being relocated, or an addition will connect to existing rooms, the structural and design decisions should be resolved before finishes are installed. Remodeling the kitchen now and opening the same walls again for an addition two years later can result in duplicated demolition, patching, and finish work.
Plumbing, electrical, or HVAC work overlaps
A larger renovation may require a new electrical panel, updated plumbing lines, a different heating or cooling layout, or new ventilation. Coordinating those upgrades at one time can reduce repeated access work and help ensure that the systems are sized for the finished home—not just the first phase.
You want consistent finishes throughout the home
Flooring, trim profiles, cabinetry, tile, hardware, and paint colors can be difficult to match years later. A single project makes it easier to create a cohesive result and avoid transitions that make one phase look separate from the next.
You want one construction period
A whole-home project can be more disruptive in the short term, but it may eliminate several future rounds of demolition, dust control, temporary protection, and contractor mobilization. Homeowners planning a major transformation can learn more in Colony Home Improvement’s whole-home renovation planning guide.
When a Phased Renovation Can Be the Better Approach
Phasing can work well when the stages are relatively independent and the master plan protects future work.
Your budget needs to be distributed over time
Breaking a large renovation into carefully defined stages can let homeowners address the highest-priority work first while preparing for future improvements. The key is to account for repeated setup costs and future price changes rather than comparing only the price of each room.
One area has an urgent functional problem
A failing bathroom, water-damaged exterior, unsafe electrical condition, or unusable kitchen may need attention before the rest of the home. A good master plan can solve the immediate problem without creating obstacles for later work.
The phases are physically separate
Projects such as a detached garage, lower-level remodel, and second-floor bathroom may have limited overlap. They can sometimes be completed independently, provided the electrical, plumbing, structural, and access requirements have been evaluated in advance.
You need to remain in the home
Some families prefer to keep a working kitchen, bathroom, or sleeping area available during construction. Phasing may make that possible, although it extends the overall period in which the home is affected by remodeling.
The Best Order for a Phased Home Renovation
Every property is different, but successful plans usually move from the largest structural and system decisions toward interior finishes.
Create the complete design. Establish the future layout and identify additions, wall changes, new openings, plumbing locations, electrical loads, HVAC needs, and finish goals.
Resolve structure and additions. Complete work that changes the footprint, roofline, foundation, stairs, or load-bearing walls before investing in adjacent finished spaces.
Protect the building envelope. Address roofing, siding, windows, drainage, and weather-related repairs that could damage new interior work.
Plan major mechanical upgrades. Size electrical, plumbing, heating, cooling, and ventilation for the final home, even if some connections will be installed later.
Renovate kitchens and bathrooms. These rooms require close coordination among cabinetry, plumbing, electrical, ventilation, tile, and finish trades. Explore Colony Home Improvement’s kitchen remodeling services and bathroom remodeling services.
Finish lower-impact spaces and surfaces. Basement rooms, flooring, trim, and painting are generally safer to complete after disruptive structural and system work is finished.
This is a planning framework, not a universal construction schedule. An experienced design-build team should adapt the order to the home’s condition, local requirements, and the way each phase connects to the next.
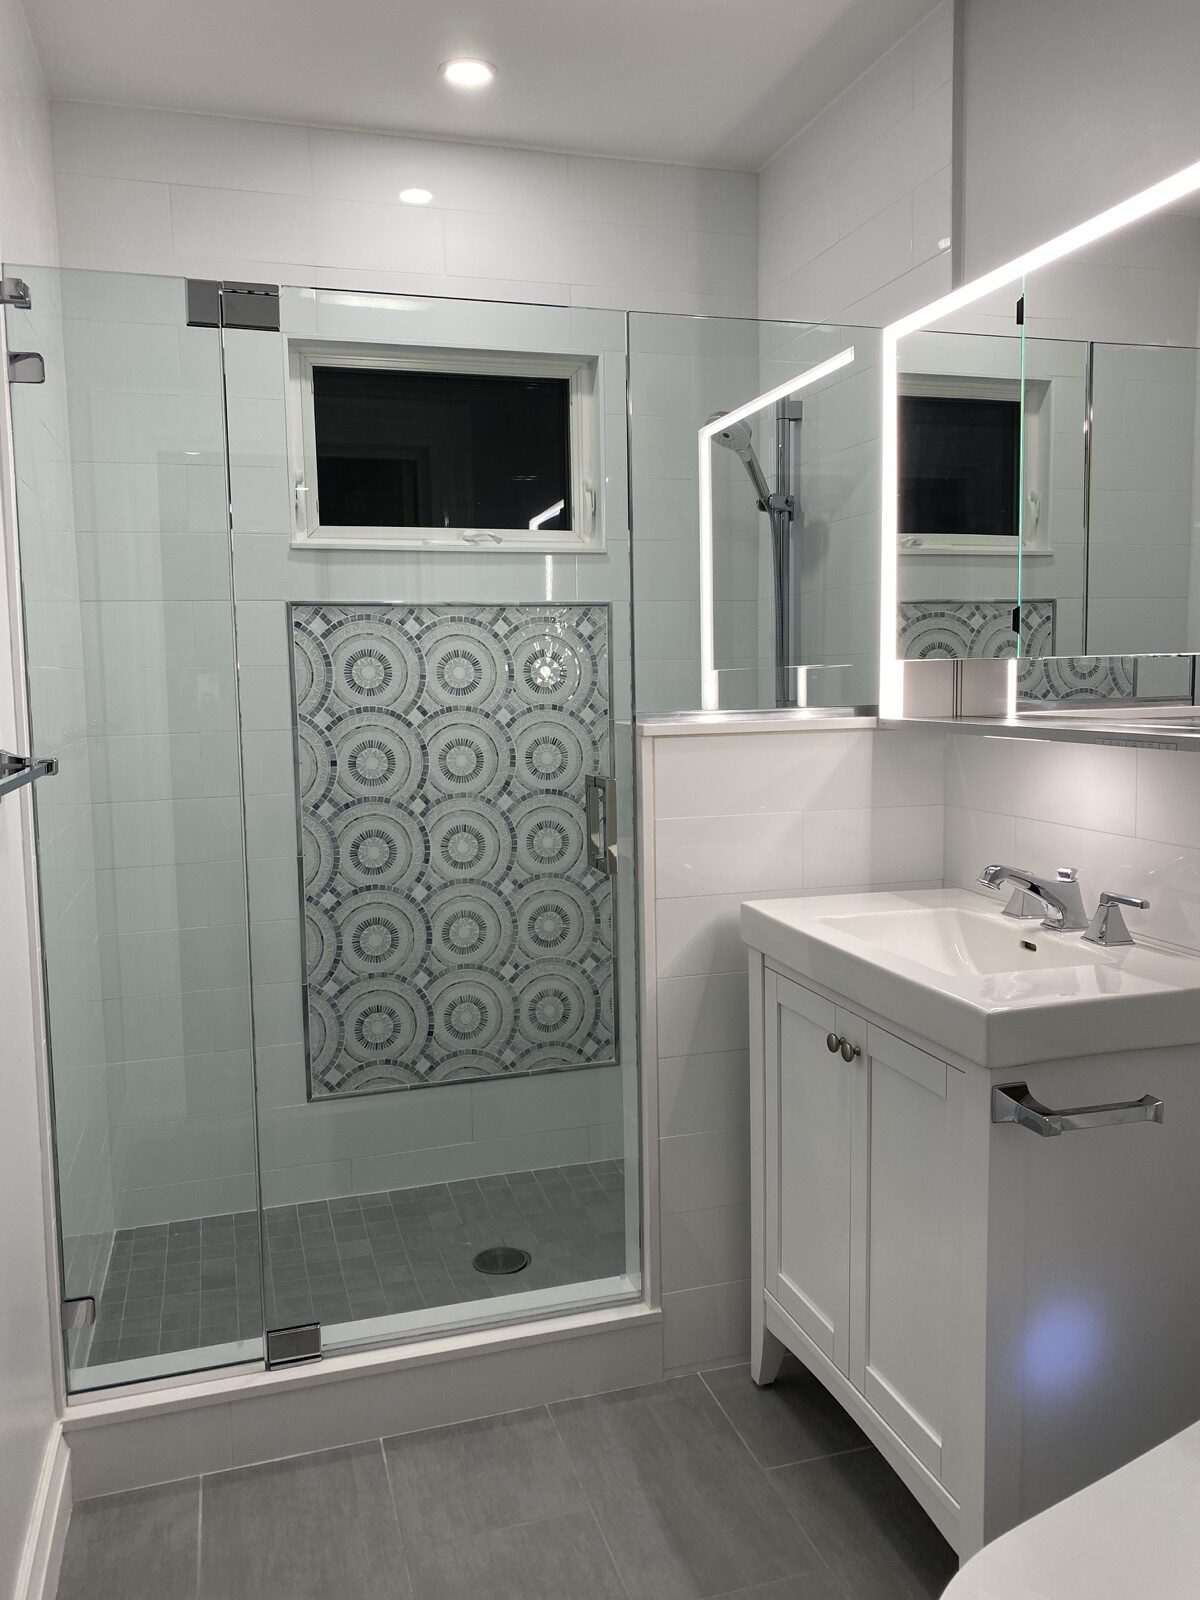
Finished spaces are best completed after disruptive structural and mechanical work.
Massachusetts Factors That Affect Renovation Phasing
Homes throughout MetroWest, Greater Boston, and the South Shore often include older framing, previous additions, limited mechanical space, and materials that require careful investigation. Conditions behind walls can affect the best sequence.
Permitting also matters. A project that changes structure, use, plumbing, electrical work, or the exterior may require multiple approvals and inspections. Splitting one coordinated scope into several phases can mean separate applications, repeated reviews, or new code considerations later. Review the Massachusetts home renovation permit guide for an overview, then confirm requirements with your local building department and project team.
Weather can influence exterior and foundation work, while product lead times can affect kitchens, windows, and custom millwork. A master schedule should account for seasonal conditions without assuming every interior project must wait for spring.
Common Phasing Mistakes to Avoid
Starting with finishes instead of the final layout. New floors or cabinetry may need to be removed when a later phase changes walls or doorways.
Sizing systems only for phase one. Electrical, plumbing, and HVAC choices should support the finished scope whenever practical.
Ignoring access for future work. Routes for new ducts, pipes, wiring, and structural connections should be preserved.
Choosing materials that cannot be matched. Buy enough critical flooring, tile, or specialty trim for later transitions, or plan intentional changes between spaces.
Treating each phase as a separate design. One master plan helps the entire home feel consistent when the last phase is complete.
Overlooking repeated construction costs. Protection, dumpsters, temporary facilities, permit administration, and mobilization may recur with every stage.
How a Design-Build Plan Helps
A design-build contractor can evaluate design, budgeting, permitting, and construction sequencing together. That coordination is particularly valuable when work will be phased, because early decisions need to support the complete home rather than a single room.
It can be more efficient when projects share demolition, structural work, permits, systems, or finish materials. Phasing may spread spending over time, but repeated setup and construction work can increase the total cost. The correct comparison is a complete master budget for both approaches.
Can I live in my house during a phased renovation?
Often, yes, if the plan preserves safe access to essential rooms and utilities. Whether that is practical depends on the scope, dust and noise, children or pets in the home, and any periods when water, power, heating, or kitchen facilities will be unavailable.
Should I remodel the kitchen before building an addition?
Usually not if the addition will change the kitchen footprint, exterior wall, utilities, or circulation. Design both together first, even if construction happens in stages.
How far ahead should future phases be designed?
The full layout and major structural and mechanical requirements should be considered before phase one begins. Finish selections for later stages can remain flexible, but decisions that affect walls, systems, rooflines, and access should not be left to chance.
Build One Plan Before You Build in Phases
A phased home renovation can be a smart way to improve a Massachusetts home, but only when every stage supports the final result. The best first step is not choosing which room to demolish. It is creating a complete plan that identifies dependencies, protects finished work, and gives you a realistic view of cost and disruption.
Planning a remodel, addition, deck, or basement project in Massachusetts? One of the smartest questions to ask before you request estimates is: “Do I need a building permit?” The short answer is that work involving structure, plumbing, electrical systems, mechanical systems, or a change in how a space is used will often require one. Paint, finish changes, and other purely cosmetic work may not.
Permit rules are administered locally, so the final answer comes from your city or town building department. Still, Massachusetts homeowners can save time, avoid surprise costs, and compare contractors more confidently by understanding the process before design begins.
Quick Answer: When Does a Home Renovation Need a Permit in Massachusetts?
A permit is commonly required when a project changes the structure, safety systems, utilities, occupancy, or footprint of a home. Separate building, electrical, plumbing, gas, or mechanical permits may apply to the same renovation.
Project
Permit likely?
Why
Home addition or second story
Yes
New structure, zoning, foundation, utilities, and life-safety review
Removing or altering a wall
Often
The wall may be load-bearing or contain wiring, plumbing, or ductwork
Kitchen remodel
Often
Layout, electrical, plumbing, gas, and structural work can trigger permits
Bathroom remodel
Often
Plumbing, electrical, ventilation, and framing are commonly involved
Finished basement or attic
Often
Egress, ceiling height, insulation, fire separation, and occupancy matter
Deck, porch, or sunroom
Usually
Footings, setbacks, structural loads, guards, and stairs require review
Window or siding replacement
Sometimes
Scope, opening changes, energy code, and local rules determine the answer
Painting, cabinets, or finish-only updates
Usually not
Cosmetic work generally does not alter regulated systems
This is a planning guide, not a substitute for a local determination. Before signing a contract, confirm the specific permits and inspections required for your address.
A completed sunroom addition after coordinated design, permitting, and construction.
Who Should Pull the Building Permit?
For a professionally managed renovation, the contractor should clearly explain who will apply for each permit, whose license or registration will appear on it, and which inspections are included in the schedule. Be cautious if a contractor asks you to pull a homeowner permit simply to make the project easier for them.
Massachusetts consumer guidance emphasizes the importance of working with properly registered contractors and understanding the consequences of a homeowner-pulled permit. Ask for the contractor’s active Home Improvement Contractor registration number, verify applicable trade licenses, and make permit responsibility part of the written contract.
HIC Registration and Construction Licenses Are Not the Same Thing
Homeowners often hear the terms “registered contractor,” “licensed contractor,” and “general contractor” used interchangeably. In Massachusetts, they can refer to different credentials.
Home Improvement Contractor (HIC) registration generally applies to contractors performing improvements on an existing owner-occupied residential property with one to four units.
Construction Supervisor License (CSL) relates to supervision of certain building work covered by the state building code.
Trade licenses apply to regulated electrical, plumbing, and gas work.
The exact combination depends on the project. A reputable design-build contractor will identify the permits, licensed professionals, drawings, and inspections needed for the proposed scope.
Why Permits Matter to Massachusetts Homeowners
A permit is more than paperwork. It creates a documented review and inspection process intended to confirm that regulated work meets applicable code requirements. Skipping required permits can create problems during construction and later, including:
Stop-work orders, fines, or the need to open completed walls for inspection
Delays when selling or refinancing the property
Questions from an insurer after a loss
Unsafe structural, electrical, plumbing, or egress conditions
Difficulty proving who performed the work and what was approved
Permitted work is not a guarantee that every detail is perfect, but it is an important layer of accountability. It also helps keep the project scope, drawings, and inspections aligned.
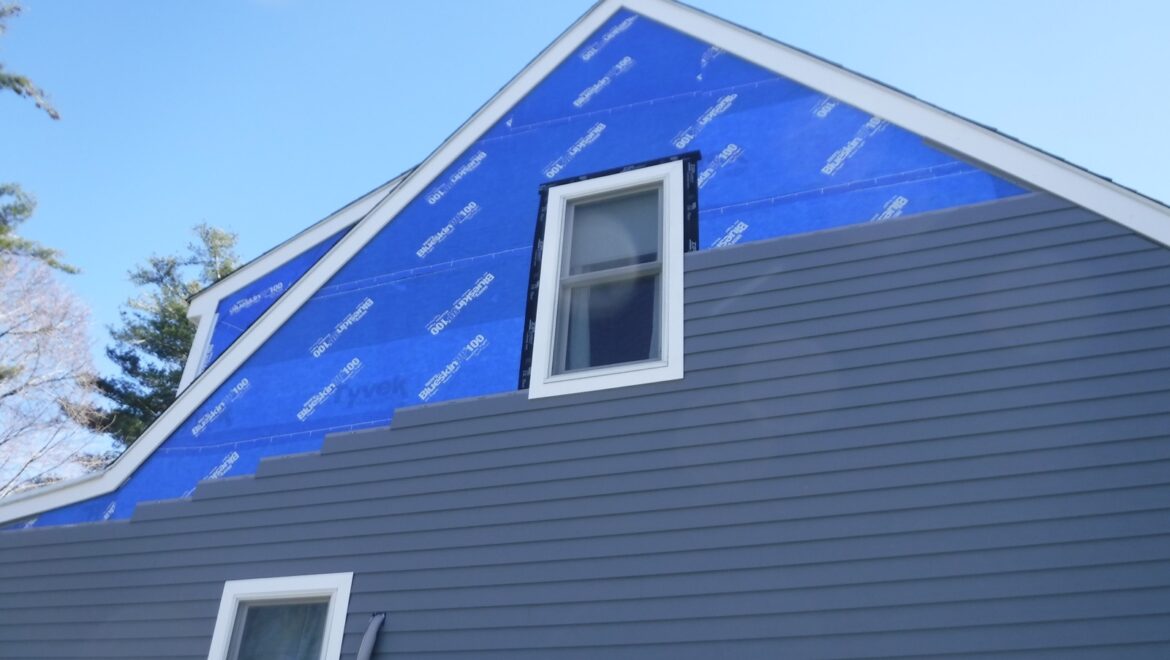
Structural exterior improvements commonly require permits and milestone inspections.
What to Prepare Before Requesting Renovation Estimates
The best estimates begin with a clear problem statement, not a stack of product links. Before meeting with contractors, prepare the following:
Define the goal. Do you need more space, a better layout, aging-in-place features, energy improvements, or a higher-end finish?
List must-haves and nice-to-haves. This helps a contractor protect priorities if the initial wish list exceeds the budget.
Set a realistic investment range. Include design, engineering, permits, construction, fixtures, and a contingency for concealed conditions.
Gather property information. A plot plan, existing drawings, septic information, and records of earlier additions can speed up feasibility review.
Check obvious zoning constraints. Setbacks, lot coverage, height, historic-district rules, flood zones, and conservation restrictions can affect additions and exterior work.
Ask for a written scope. The proposal should explain major materials, allowances, exclusions, payment milestones, change orders, permits, and cleanup.
Verify credentials and insurance. Confirm registrations and licenses through official state resources and request a current certificate of insurance.
For a closer look at a coordinated approach, see how Colony’s design-build renovation process brings planning, budgeting, permitting, and construction under one team.
How Local Permitting Affects Project Cost and Timeline
There is no single statewide permit fee or approval time for every renovation. Fees, submission requirements, and review timelines vary by municipality and by project value or scope. A simple interior alteration may move quickly, while a home addition can require zoning review, engineered plans, energy-code documentation, conservation review, or a hearing before building-permit approval.
That is why the cheapest preliminary quote is not always the most accurate one. A complete estimate should account for the real work required to make the project buildable and approvable. During planning, ask:
Which permits and approvals are included?
Are architectural or structural drawings required?
Do I need a permit to remodel a kitchen in Massachusetts?
A finish-only update may not require a building permit. Moving plumbing, adding circuits, changing gas work, altering a wall, or modifying ventilation will commonly require one or more permits. Confirm the final scope with the local building department.
Do I need a permit to finish a basement?
Frequently, yes. A finished basement can raise questions about ceiling height, insulation, emergency escape and rescue openings, smoke and carbon-monoxide protection, stairs, moisture, and whether a bedroom or accessory living area is proposed.
Does a bathroom renovation require a permit?
It often does when plumbing, electrical work, ventilation, framing, or layout changes are involved. Replacing a fixture in the same location may be treated differently from moving supply and drain lines.
Can a homeowner pull a permit in Massachusetts?
Owner permits may be available in some circumstances, but they can shift responsibility and affect consumer protections. Before doing so, read the permit affidavit carefully, speak with your local building department, and review current Massachusetts HIC guidance.
How long does a renovation permit take?
It depends on the town and project. Complexity, plan completeness, zoning, conservation, engineering, and department workload all influence timing. Build review time into the schedule before ordering long-lead materials or setting a construction start date.
Start With a Feasible Plan
Permitting is easiest when design, budget, and local requirements are considered together from the beginning. Colony Home Improvement has more than 40 years of experience helping homeowners plan renovations and additions across Greater Boston, MetroWest, and the South Shore.
Information current as of July 2026. Permit and licensing requirements can change and vary by municipality; confirm requirements with your local building department and the appropriate Massachusetts agencies.
If you’re a Massachusetts homeowner thinking about updating your kitchen, the first question on your mind is probably: what’s this going to cost? Kitchen remodel costs in Massachusetts vary widely depending on your town, the scope of work, and the materials you choose—but understanding the full picture helps you plan smarter. At Colony Home Improvement, we work with homeowners across the South Shore and Metro West to deliver kitchen renovations that add lasting value without unwelcome surprises.
Get a project-specific kitchen range
Layout changes, structural work, mechanical upgrades, cabinetry, and finish selections can move a Massachusetts kitchen well beyond generic online averages.
Nationally, a mid-range kitchen remodel averages between $25,000 and $50,000. In Massachusetts—and especially in higher-cost communities like Newton, Wellesley, and Hingham—that range typically runs higher. Here’s a general breakdown:
Minor kitchen refresh (new hardware, paint, fixtures): $5,000–$15,000
Mid-range remodel (new cabinets, countertops, appliances, flooring): $30,000–$65,000
High-end / full gut renovation (layout changes, custom cabinetry, premium finishes): $75,000–$150,000+
These figures reflect current material and labor costs across the South Shore and Metro West market. If your project involves structural changes—like removing a wall or expanding the kitchen footprint—expect to budget toward the higher end. And if you’re considering a full kitchen addition to gain more square footage, that’s a separate scope we’re happy to walk you through.
What Drives Kitchen Remodel Costs in Massachusetts?
Several factors push costs up or down for local homeowners:
1. Labor Costs by Region
Labor is one of the biggest cost drivers. Towns like Wellesley, Newton, and Needham typically see higher labor rates than more rural communities—reflecting the higher cost of living and the skilled tradespeople required for quality work. Massachusetts has specific home improvement contractor regulations that protect consumers, which is one reason hiring a licensed, reputable contractor matters.
2. Cabinetry and Countertops
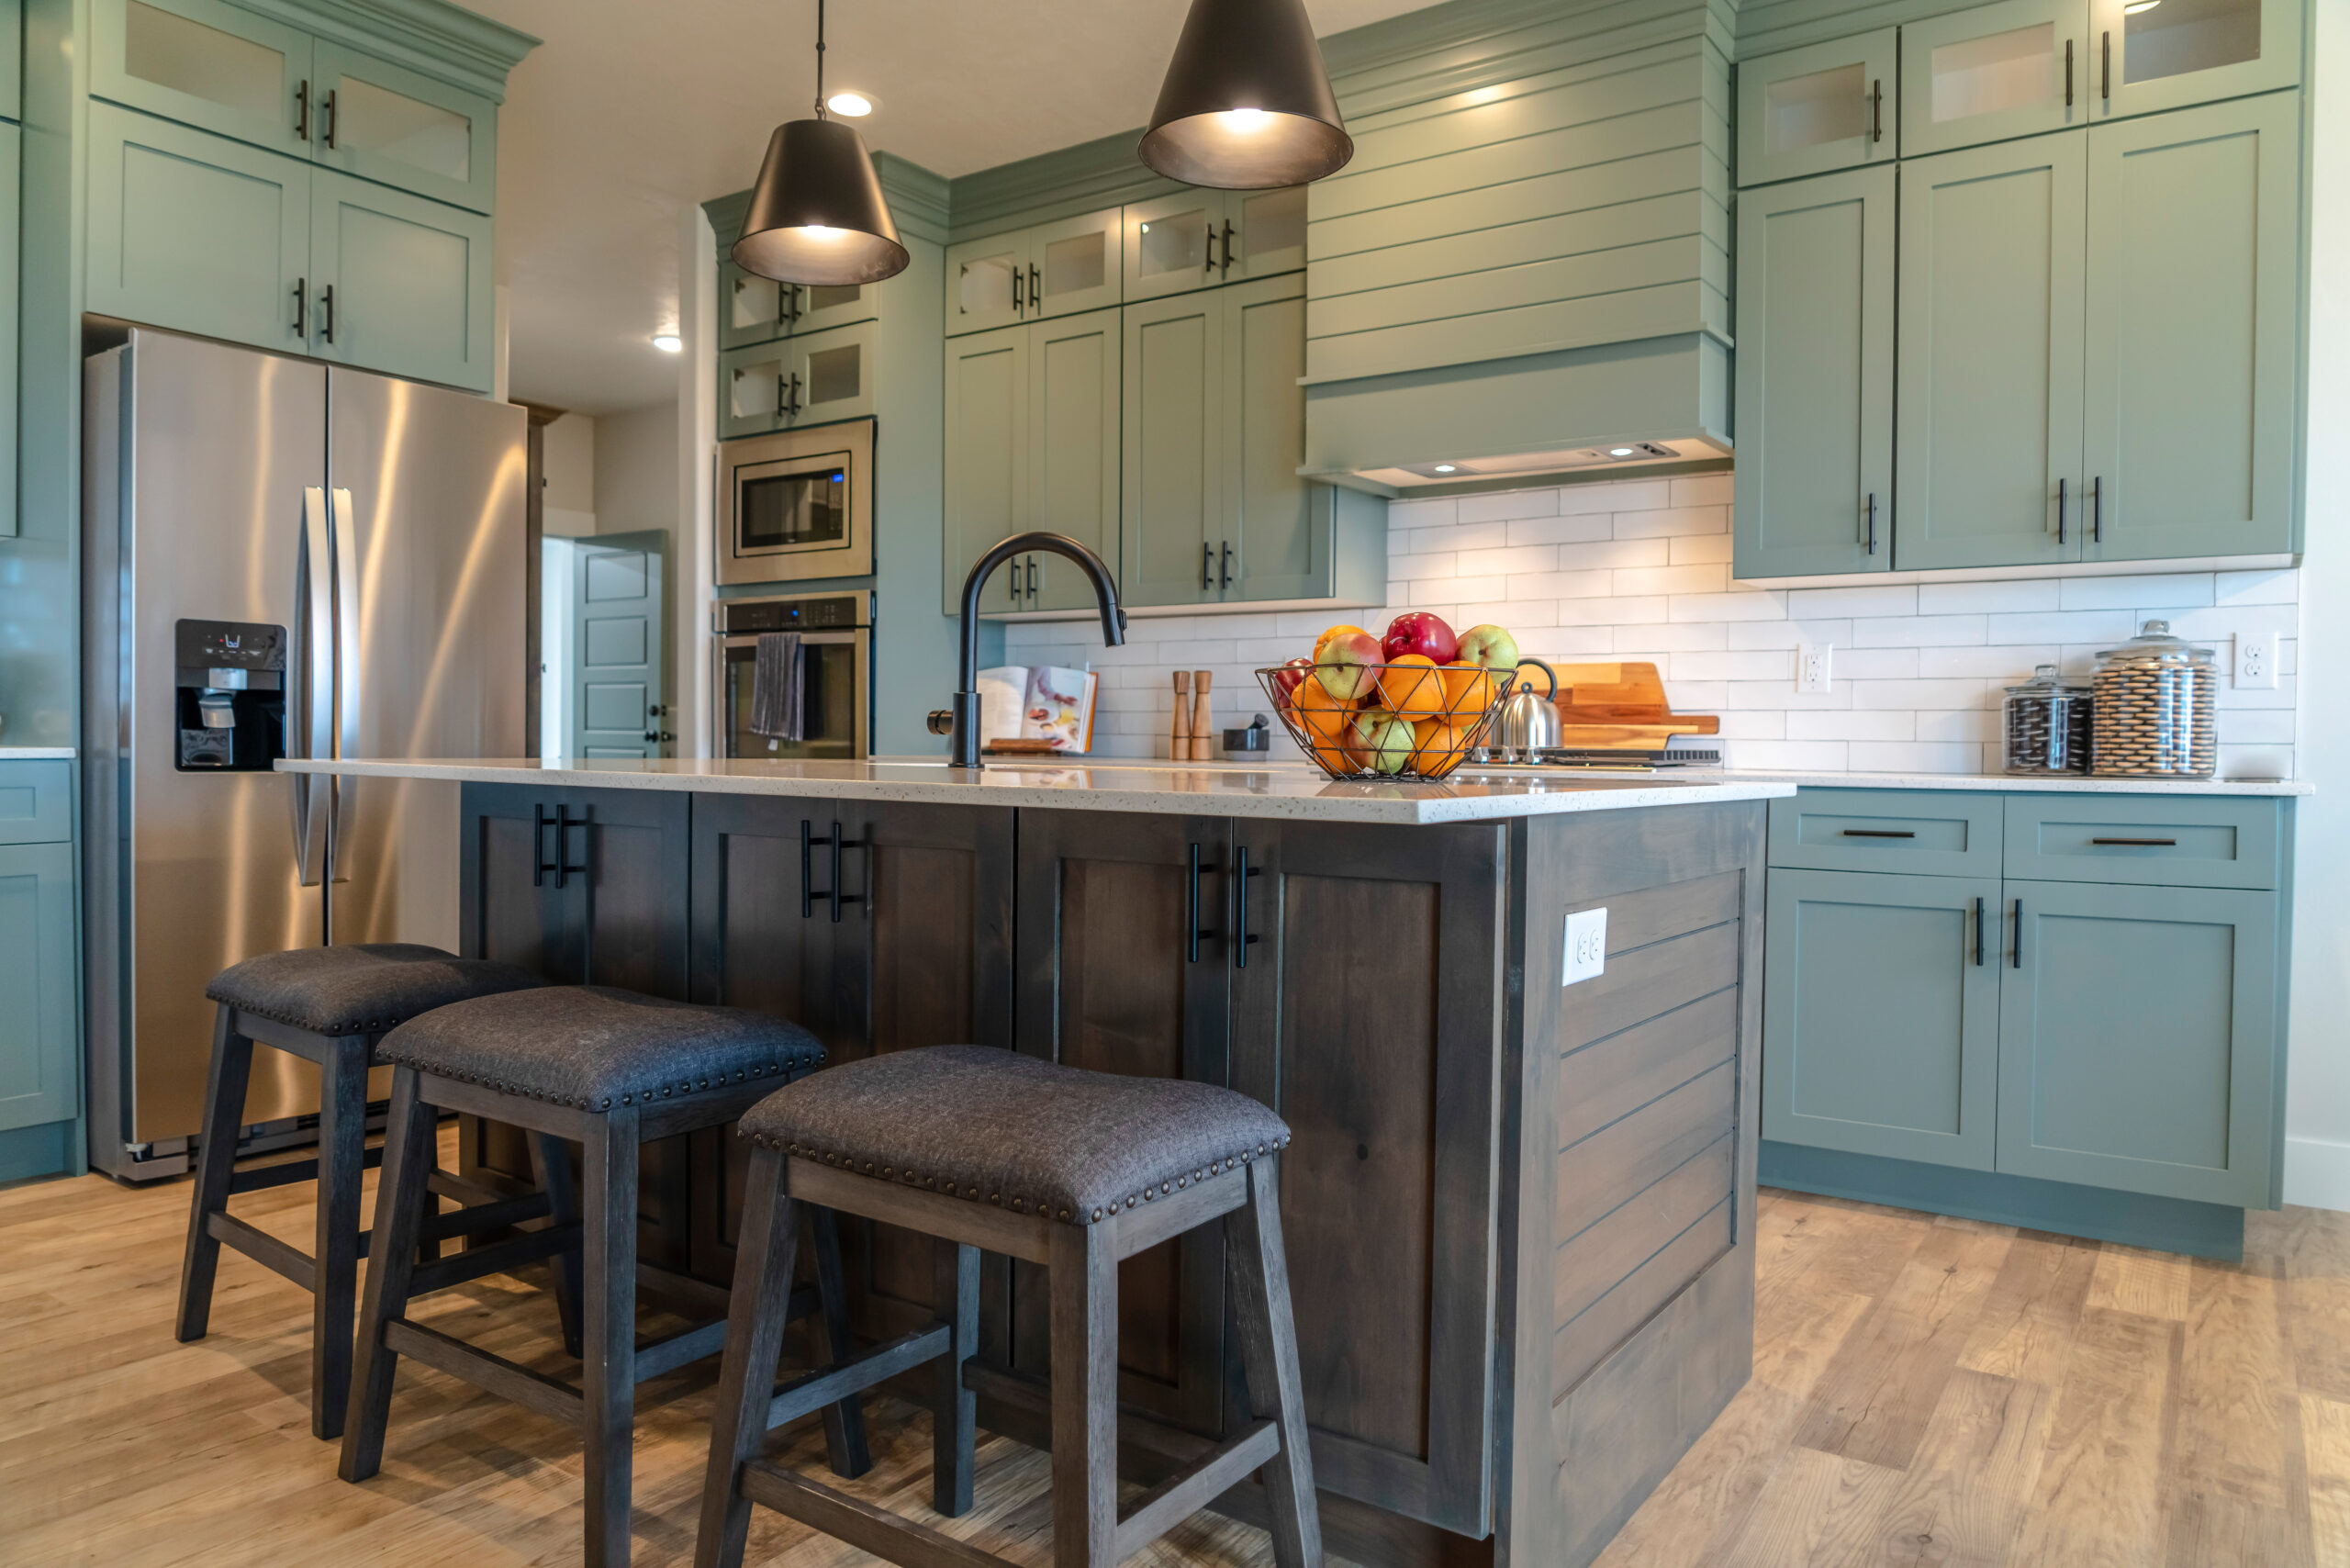
Cabinets alone can account for 30–40% of a kitchen remodel budget. Stock cabinets are the most affordable option; semi-custom and fully custom cabinetry escalate quickly. Countertop material—quartz, granite, marble, butcher block—also creates significant cost variation.
3. Appliances
Swapping out appliances for mid-range models runs $3,000–$8,000. High-end professional-grade appliances (Sub-Zero, Wolf, Miele) can add $15,000–$30,000 or more to your project total.
4. Layout and Structural Changes
Keeping your existing layout is the most cost-effective approach. Moving plumbing, electrical panels, or load-bearing walls adds complexity—and cost. If you’re thinking about a more dramatic transformation, a home addition might offer better long-term value than trying to reconfigure a tight footprint.
5. Permits and Inspections
Any kitchen remodel involving electrical, plumbing, or structural work requires permits in Massachusetts. Permit costs vary by municipality but typically run $500–$2,000 for a kitchen project. A qualified contractor will handle permitting on your behalf—always verify that your contractor pulls permits rather than asking you to do it yourself.
Kitchen Remodel Costs by Town: South Shore and Metro West
Where you live has a real impact on your remodel budget. Here’s a quick look at cost expectations across Colony’s service area:
Newton: See our 2026 Newton kitchen remodel guide for local cost ranges, permits, electrification rules, and planning considerations.
Hingham & Scituate: Mid-range remodels typically $40,000–$70,000; coastal character homes often call for custom millwork.
Weston, Dover & Westwood: Premium finishes are the norm; budget $60,000–$120,000 for a thorough renovation.
Brookline: Older housing stock often requires updated electrical and plumbing—factor in $5,000–$15,000 for infrastructure upgrades.
Medfield, Hanover & Foxboro: Strong mid-market; quality remodels in the $35,000–$65,000 range are very achievable.
Cohasset: Waterfront and near-waterfront properties tend to favor high-end finishes; $70,000+ is common for full renovations.
No matter where you’re located, getting a free, detailed quote is the only reliable way to understand exactly what your project will cost. Ballpark numbers are useful for planning, but a site visit tells the real story.
Is a Kitchen Remodel Worth It in Massachusetts?
In a word: yes—especially in the communities Colony serves. Massachusetts real estate values remain strong, and an updated kitchen consistently ranks as one of the top return-on-investment improvements a homeowner can make. According to national remodeling data, a mid-range kitchen remodel typically recoups 60–80% of its cost at resale—and in high-demand South Shore and Metro West markets, that figure often climbs higher.
Beyond resale value, there’s the daily quality-of-life benefit. A well-designed kitchen improves how your family uses the space every day. Many homeowners who complete a kitchen remodel find it also surfaces opportunities for adjacent upgrades—like a bathroom remodel, updated siding, or even a new deck or porch to complement their refreshed home.
Watch: What Goes Into a Home Remodel
Not sure what the remodeling process looks like from the inside? This video gives a helpful overview of what professional home construction and renovation actually involves:
Beyond the Kitchen: Other Projects That Add Value
A kitchen renovation often sparks thinking about the rest of the home. Colony Home Improvement handles a full range of projects for South Shore and Metro West homeowners:
Many of our clients start with one project and come back for another because they see how Colony’s process works: clear communication, transparent pricing, and craftsmanship that holds up over time. You can read more about home improvement ideas and trends or explore different types of additions to see what might work best for your home.
How to Get an Accurate Kitchen Remodel Estimate
The most important step before committing to a kitchen remodel budget is sitting down with an experienced local contractor who knows your market. Generic online calculators give rough numbers—but they don’t account for your home’s existing infrastructure, local labor rates, or the specific finishes you have in mind.
Colony Home Improvement offers free consultations for homeowners across the South Shore and Metro West. We’ll walk through your space, listen to your goals, and give you a clear, itemized picture of what your project will realistically cost—no pressure, no obligation.