

Phased Home Renovation in Massachusetts: Remodel All at Once?
When several parts of your home need work, one of the first decisions is whether to renovate everything at once or divide the project into phases. For Massachusetts homeowners, that choice affects far more than the calendar. It can change design decisions, permit requirements, construction costs, and how long your family lives around active work.
The right answer depends on how closely the projects are connected. A kitchen update, new primary suite, home addition, and exterior work may look like separate improvements, but they often share walls, mechanical systems, structural details, and finish materials. Before committing to a sequence, request a consultation and quote from Colony Home Improvement so the complete scope can be evaluated as one plan.
What Is a Phased Home Renovation?
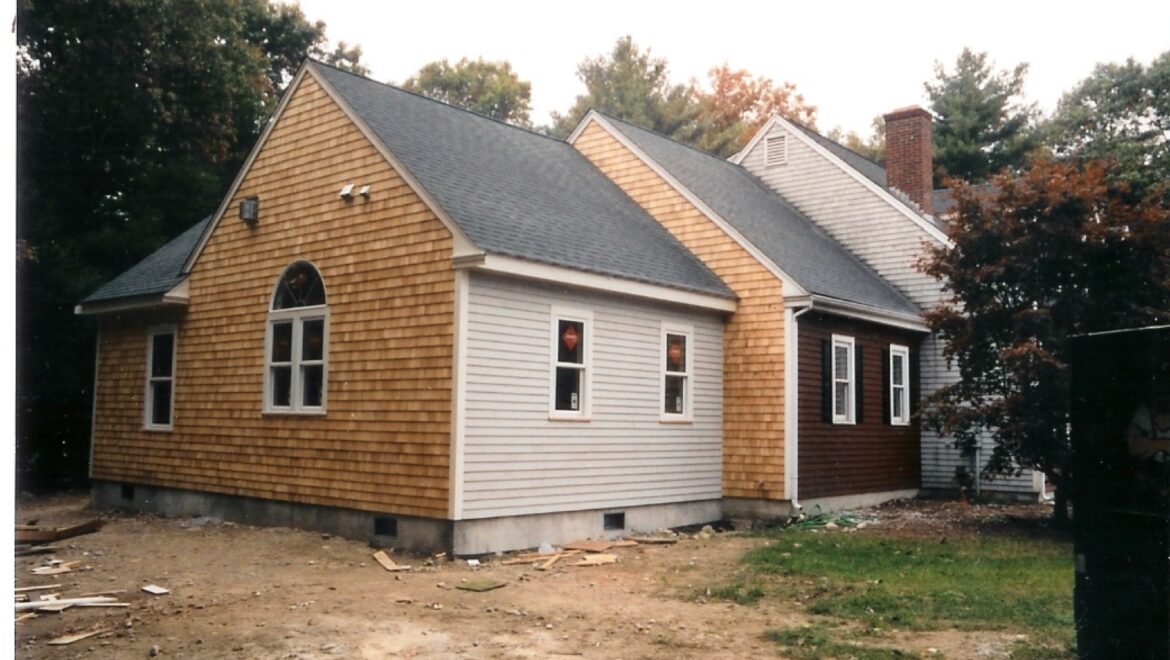
A phased renovation breaks a larger plan into coordinated construction stages. For example, a homeowner might complete an addition first, remodel the kitchen next, and finish the basement later. Each phase has its own construction period, but all phases should follow one master plan.
That last point is important. Phasing should not mean making isolated decisions one room at a time. Even if work will happen over several years, the layout, structure, plumbing, electrical service, heating and cooling, exterior details, and final finishes should be considered together from the beginning.
When Renovating All at Once Usually Makes More Sense
Completing a renovation in one coordinated project is often the better choice when multiple areas share the same systems or construction work.
The layout will change substantially
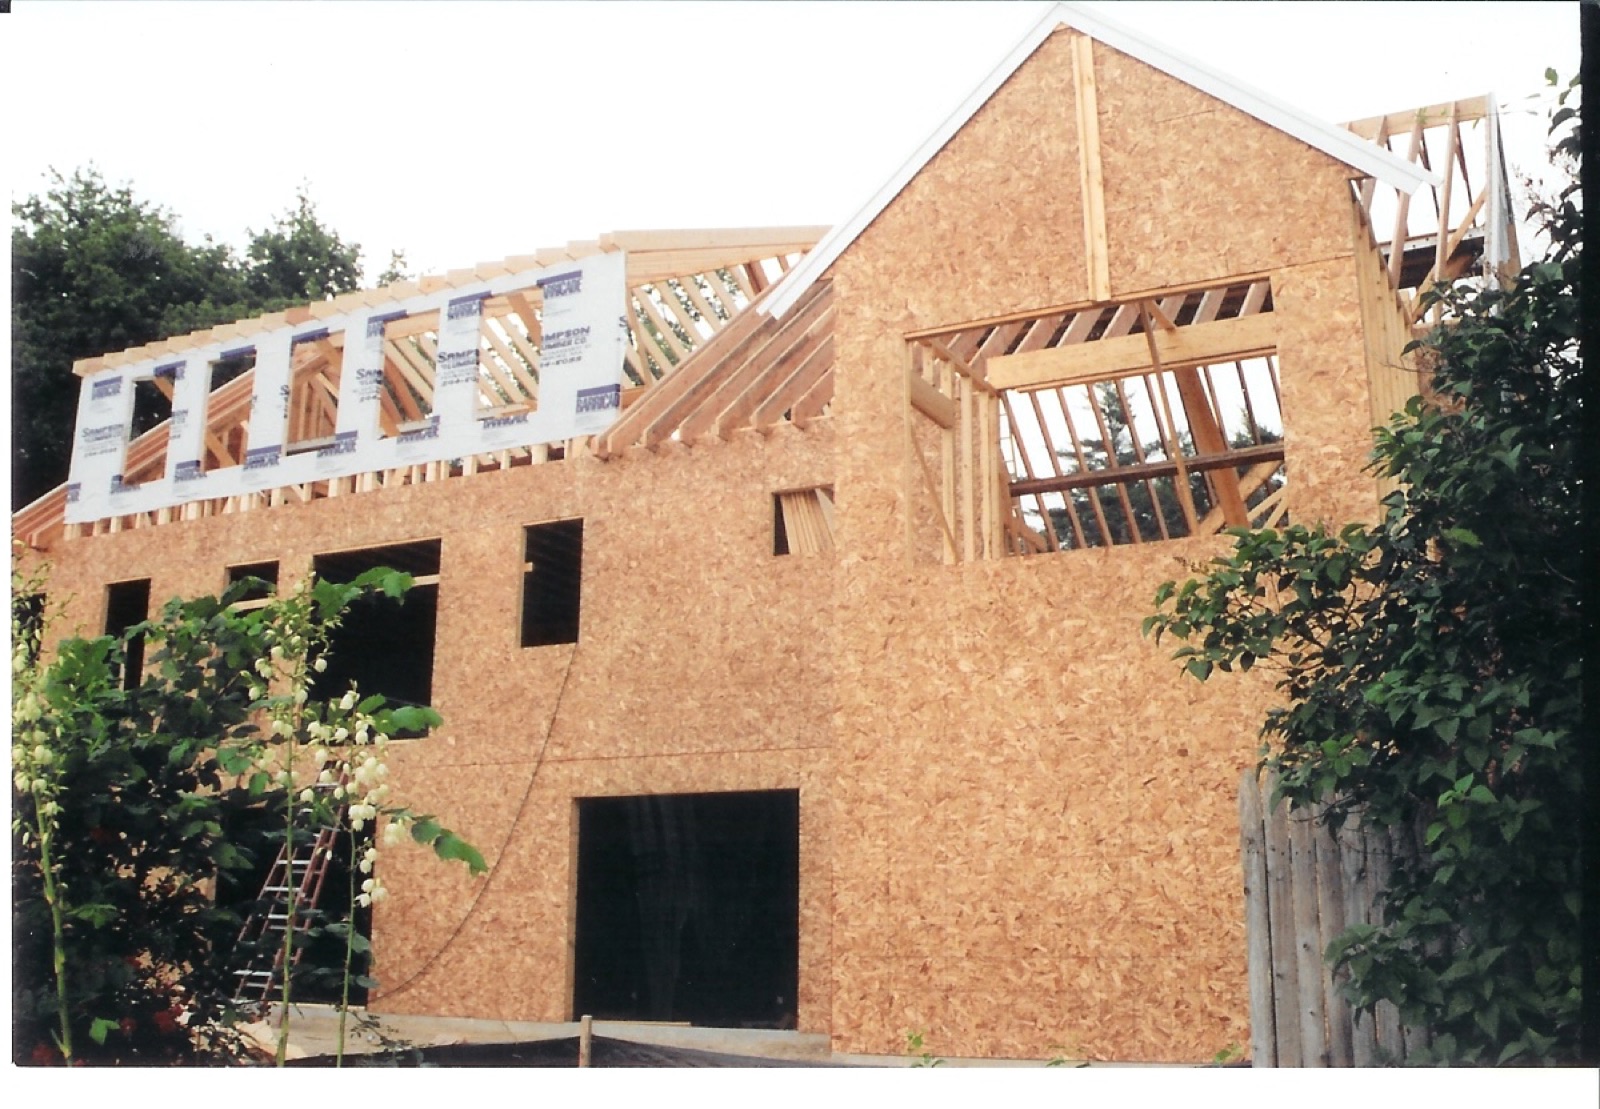
If walls are moving, a stairway is being relocated, or an addition will connect to existing rooms, the structural and design decisions should be resolved before finishes are installed. Remodeling the kitchen now and opening the same walls again for an addition two years later can result in duplicated demolition, patching, and finish work.
Plumbing, electrical, or HVAC work overlaps
A larger renovation may require a new electrical panel, updated plumbing lines, a different heating or cooling layout, or new ventilation. Coordinating those upgrades at one time can reduce repeated access work and help ensure that the systems are sized for the finished home—not just the first phase.
You want consistent finishes throughout the home
Flooring, trim profiles, cabinetry, tile, hardware, and paint colors can be difficult to match years later. A single project makes it easier to create a cohesive result and avoid transitions that make one phase look separate from the next.
You want one construction period
A whole-home project can be more disruptive in the short term, but it may eliminate several future rounds of demolition, dust control, temporary protection, and contractor mobilization. Homeowners planning a major transformation can learn more in Colony Home Improvement’s whole-home renovation planning guide.
When a Phased Renovation Can Be the Better Approach
Phasing can work well when the stages are relatively independent and the master plan protects future work.
Your budget needs to be distributed over time
Breaking a large renovation into carefully defined stages can let homeowners address the highest-priority work first while preparing for future improvements. The key is to account for repeated setup costs and future price changes rather than comparing only the price of each room.
One area has an urgent functional problem
A failing bathroom, water-damaged exterior, unsafe electrical condition, or unusable kitchen may need attention before the rest of the home. A good master plan can solve the immediate problem without creating obstacles for later work.
The phases are physically separate
Projects such as a detached garage, lower-level remodel, and second-floor bathroom may have limited overlap. They can sometimes be completed independently, provided the electrical, plumbing, structural, and access requirements have been evaluated in advance.
You need to remain in the home
Some families prefer to keep a working kitchen, bathroom, or sleeping area available during construction. Phasing may make that possible, although it extends the overall period in which the home is affected by remodeling.
The Best Order for a Phased Home Renovation
Every property is different, but successful plans usually move from the largest structural and system decisions toward interior finishes.
- Create the complete design. Establish the future layout and identify additions, wall changes, new openings, plumbing locations, electrical loads, HVAC needs, and finish goals.
- Resolve structure and additions. Complete work that changes the footprint, roofline, foundation, stairs, or load-bearing walls before investing in adjacent finished spaces.
- Protect the building envelope. Address roofing, siding, windows, drainage, and weather-related repairs that could damage new interior work.
- Plan major mechanical upgrades. Size electrical, plumbing, heating, cooling, and ventilation for the final home, even if some connections will be installed later.
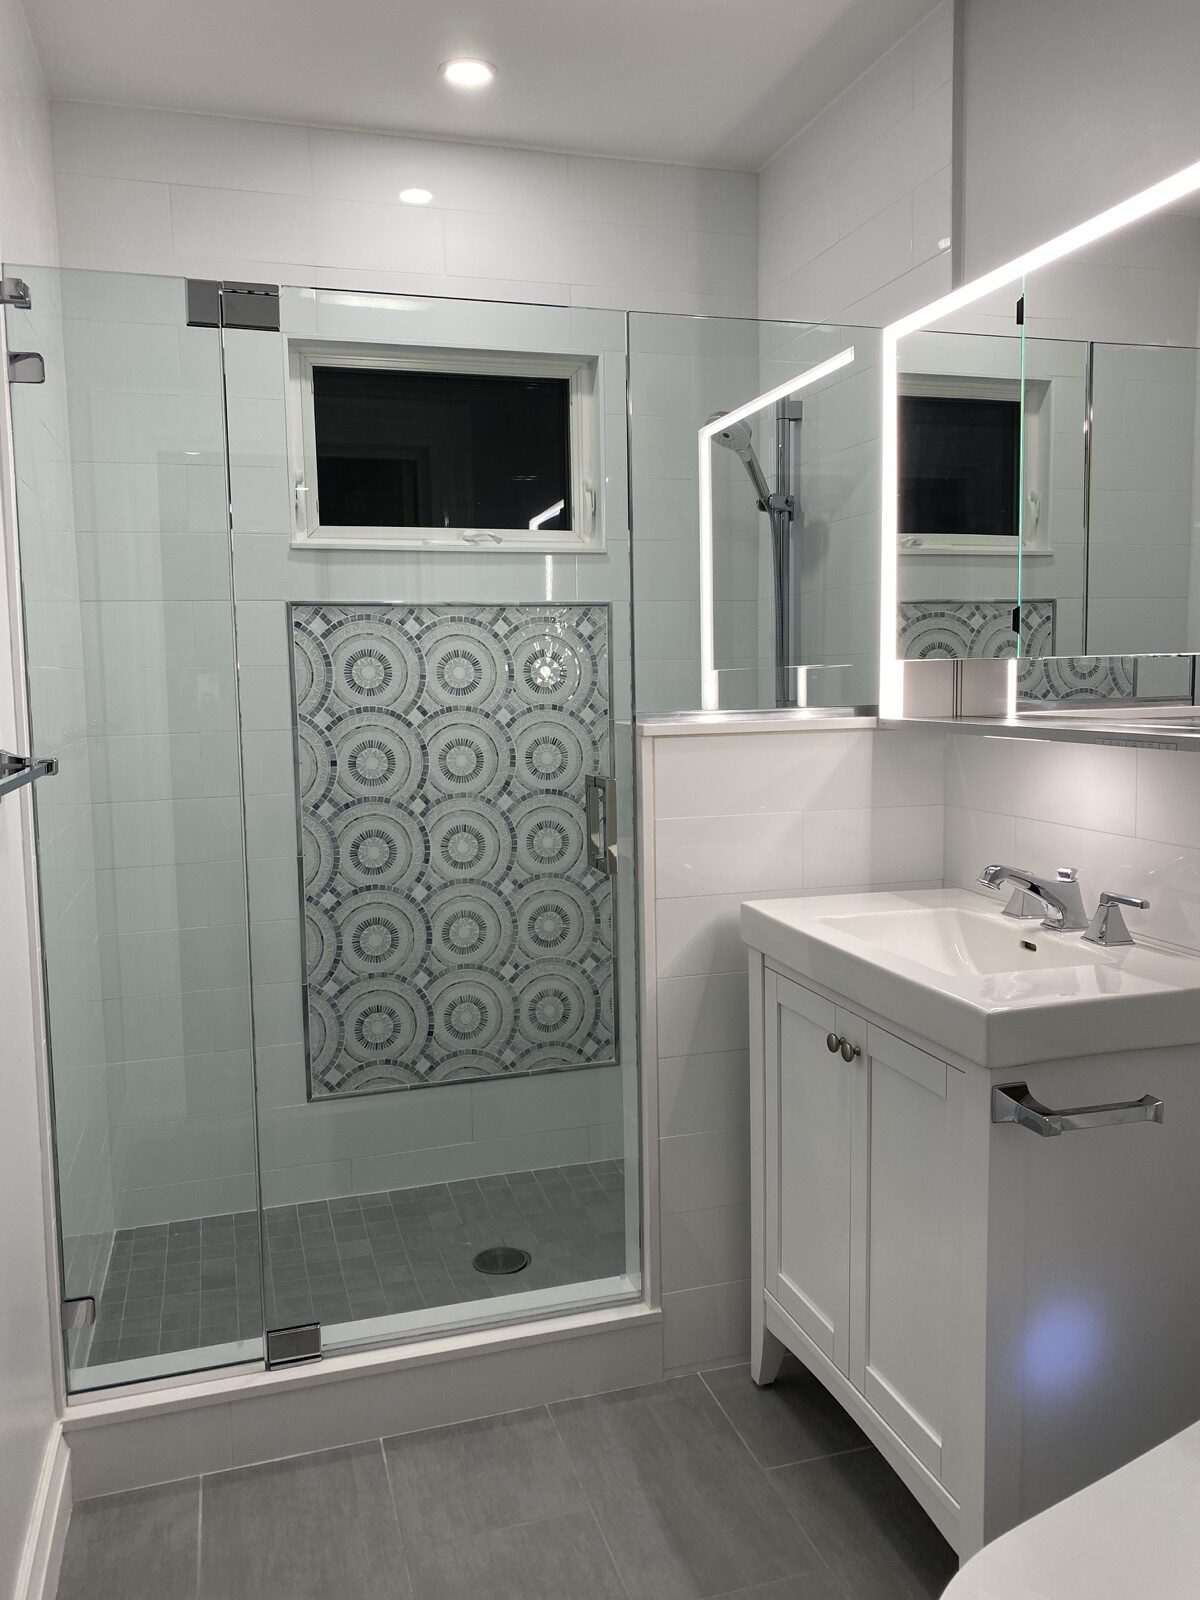
- Renovate kitchens and bathrooms. These rooms require close coordination among cabinetry, plumbing, electrical, ventilation, tile, and finish trades. Explore Colony Home Improvement’s kitchen remodeling services and bathroom remodeling services.
- Finish lower-impact spaces and surfaces. Basement rooms, flooring, trim, and painting are generally safer to complete after disruptive structural and system work is finished.
This is a planning framework, not a universal construction schedule. An experienced design-build team should adapt the order to the home’s condition, local requirements, and the way each phase connects to the next.
Massachusetts Factors That Affect Renovation Phasing
Homes throughout MetroWest, Greater Boston, and the South Shore often include older framing, previous additions, limited mechanical space, and materials that require careful investigation. Conditions behind walls can affect the best sequence.
Permitting also matters. A project that changes structure, use, plumbing, electrical work, or the exterior may require multiple approvals and inspections. Splitting one coordinated scope into several phases can mean separate applications, repeated reviews, or new code considerations later. Review the Massachusetts home renovation permit guide for an overview, then confirm requirements with your local building department and project team.
Weather can influence exterior and foundation work, while product lead times can affect kitchens, windows, and custom millwork. A master schedule should account for seasonal conditions without assuming every interior project must wait for spring.
Common Phasing Mistakes to Avoid
- Starting with finishes instead of the final layout. New floors or cabinetry may need to be removed when a later phase changes walls or doorways.
- Sizing systems only for phase one. Electrical, plumbing, and HVAC choices should support the finished scope whenever practical.
- Ignoring access for future work. Routes for new ducts, pipes, wiring, and structural connections should be preserved.
- Choosing materials that cannot be matched. Buy enough critical flooring, tile, or specialty trim for later transitions, or plan intentional changes between spaces.
- Treating each phase as a separate design. One master plan helps the entire home feel consistent when the last phase is complete.
- Overlooking repeated construction costs. Protection, dumpsters, temporary facilities, permit administration, and mobilization may recur with every stage.
How a Design-Build Plan Helps
A design-build contractor can evaluate design, budgeting, permitting, and construction sequencing together. That coordination is particularly valuable when work will be phased, because early decisions need to support the complete home rather than a single room.
Colony Home Improvement’s guide to working with architects and a design-build team explains how integrated planning can simplify responsibility and communication. You can also review the company’s full range of home remodeling and addition services and the Massachusetts communities served.
Questions Massachusetts Homeowners Often Ask
Is it cheaper to renovate all at once?
It can be more efficient when projects share demolition, structural work, permits, systems, or finish materials. Phasing may spread spending over time, but repeated setup and construction work can increase the total cost. The correct comparison is a complete master budget for both approaches.
Can I live in my house during a phased renovation?
Often, yes, if the plan preserves safe access to essential rooms and utilities. Whether that is practical depends on the scope, dust and noise, children or pets in the home, and any periods when water, power, heating, or kitchen facilities will be unavailable.
Should I remodel the kitchen before building an addition?
Usually not if the addition will change the kitchen footprint, exterior wall, utilities, or circulation. Design both together first, even if construction happens in stages.
How far ahead should future phases be designed?
The full layout and major structural and mechanical requirements should be considered before phase one begins. Finish selections for later stages can remain flexible, but decisions that affect walls, systems, rooflines, and access should not be left to chance.
Build One Plan Before You Build in Phases
A phased home renovation can be a smart way to improve a Massachusetts home, but only when every stage supports the final result. The best first step is not choosing which room to demolish. It is creating a complete plan that identifies dependencies, protects finished work, and gives you a realistic view of cost and disruption.
Request a free consultation and quote from Colony Home Improvement to discuss whether your renovation should be completed all at once or organized into carefully coordinated phases.




