


Massachusetts Home Renovation Permits: 2026 Homeowner Guide
Planning a remodel, addition, deck, or basement project in Massachusetts? One of the smartest questions to ask before you request estimates is: “Do I need a building permit?” The short answer is that work involving structure, plumbing, electrical systems, mechanical systems, or a change in how a space is used will often require one. Paint, finish changes, and other purely cosmetic work may not.
Permit rules are administered locally, so the final answer comes from your city or town building department. Still, Massachusetts homeowners can save time, avoid surprise costs, and compare contractors more confidently by understanding the process before design begins.
Ready to turn your ideas into a workable plan? Request a free consultation with Colony Home Improvement to discuss your project, budget, and local permitting considerations.
Quick Answer: When Does a Home Renovation Need a Permit in Massachusetts?
A permit is commonly required when a project changes the structure, safety systems, utilities, occupancy, or footprint of a home. Separate building, electrical, plumbing, gas, or mechanical permits may apply to the same renovation.
| Project | Permit likely? | Why |
|---|---|---|
| Home addition or second story | Yes | New structure, zoning, foundation, utilities, and life-safety review |
| Removing or altering a wall | Often | The wall may be load-bearing or contain wiring, plumbing, or ductwork |
| Kitchen remodel | Often | Layout, electrical, plumbing, gas, and structural work can trigger permits |
| Bathroom remodel | Often | Plumbing, electrical, ventilation, and framing are commonly involved |
| Finished basement or attic | Often | Egress, ceiling height, insulation, fire separation, and occupancy matter |
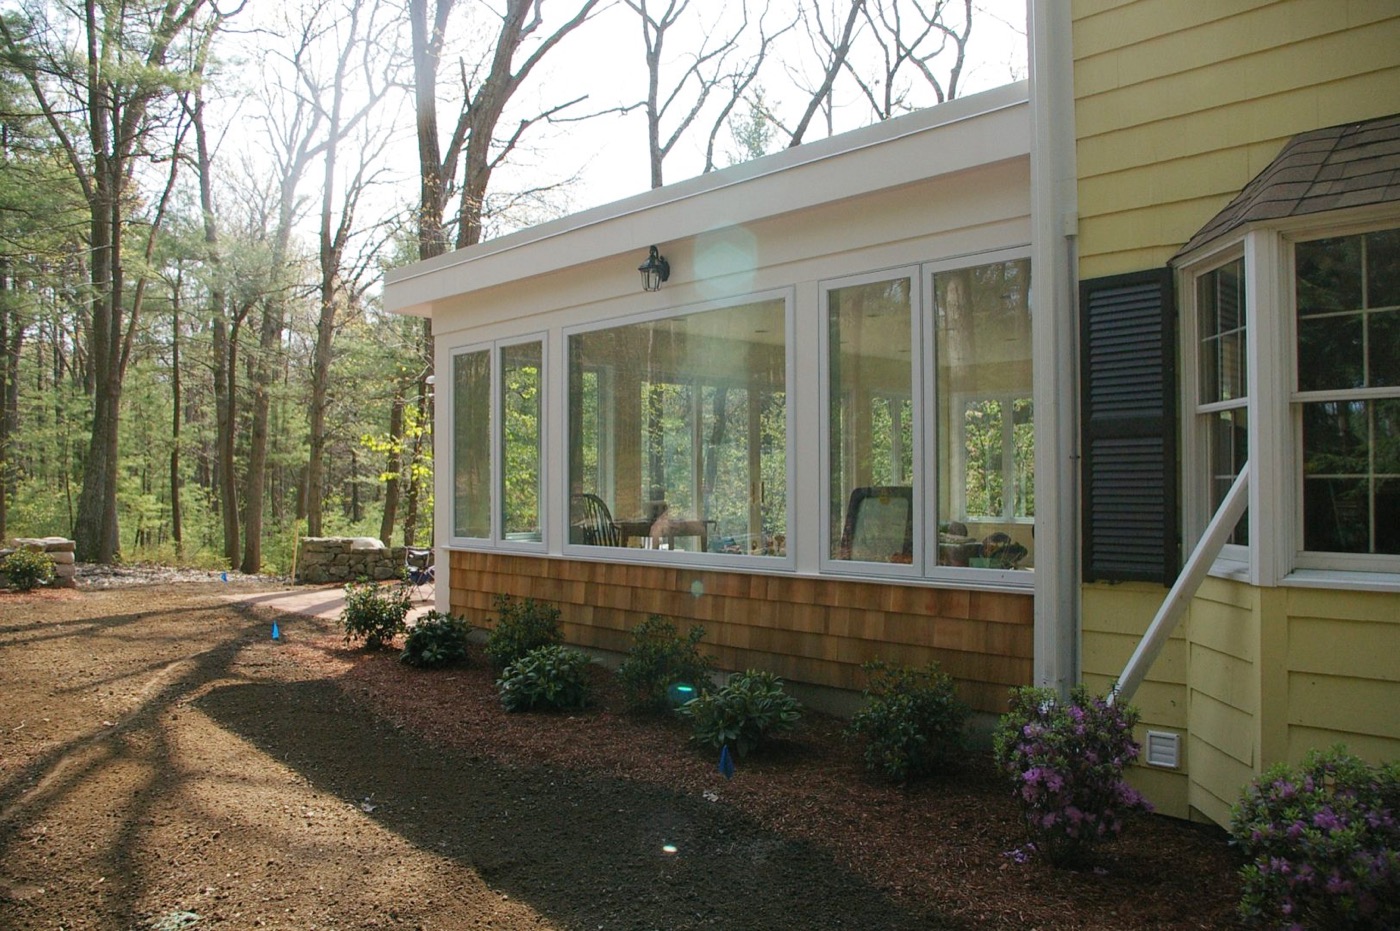
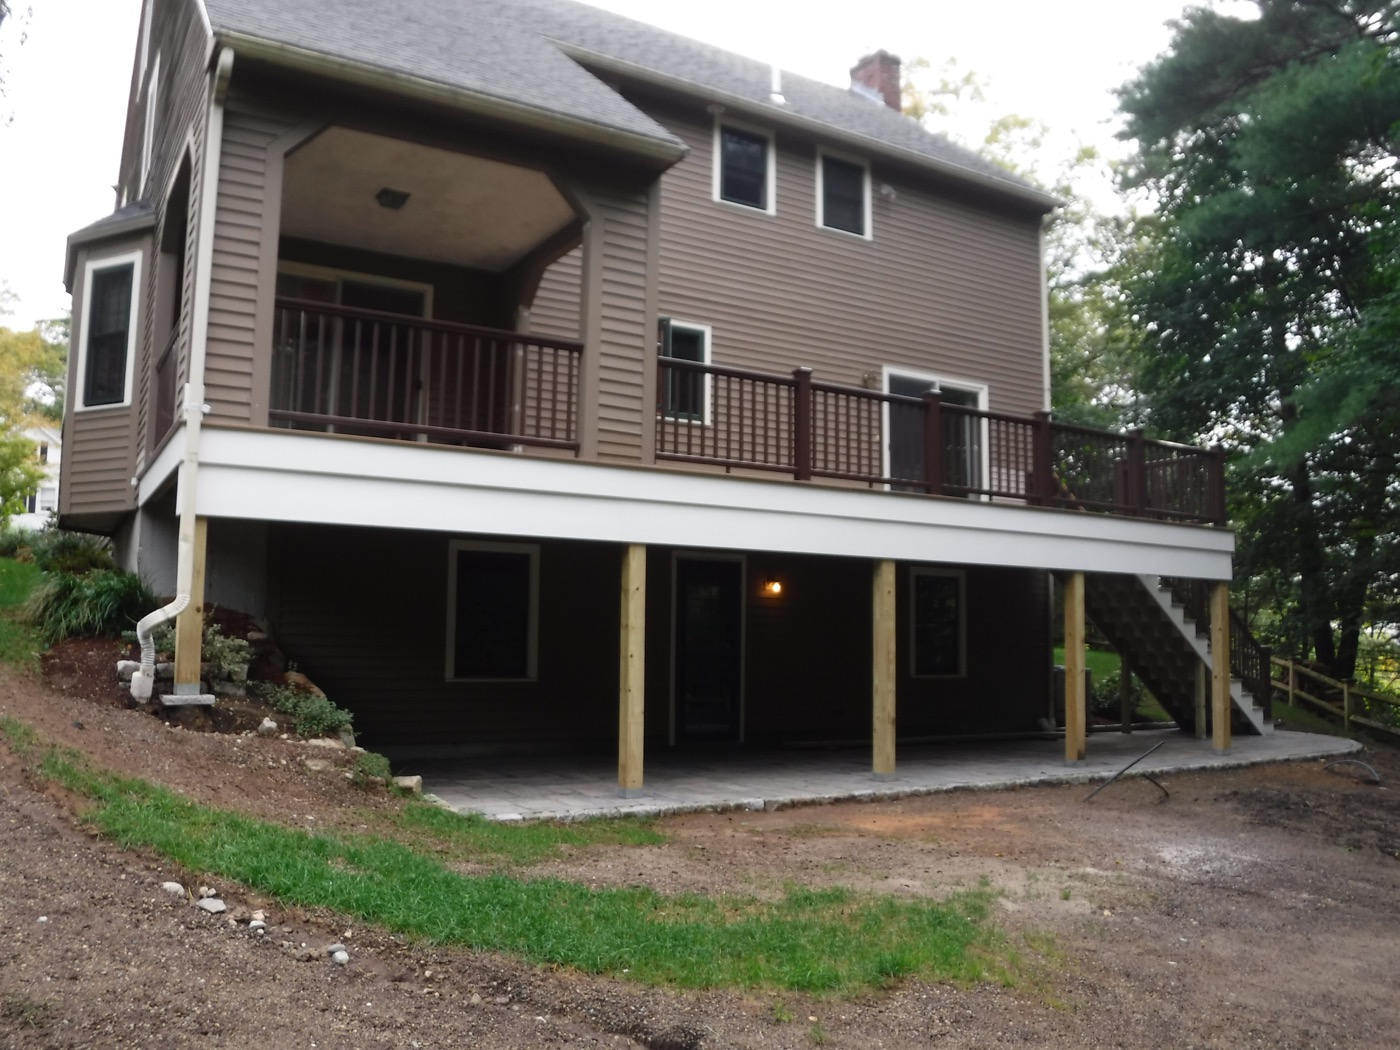
| Deck, porch, or sunroom | Usually | Footings, setbacks, structural loads, guards, and stairs require review |
| Window or siding replacement | Sometimes | Scope, opening changes, energy code, and local rules determine the answer |
| Painting, cabinets, or finish-only updates | Usually not | Cosmetic work generally does not alter regulated systems |
This is a planning guide, not a substitute for a local determination. Before signing a contract, confirm the specific permits and inspections required for your address.
Who Should Pull the Building Permit?
For a professionally managed renovation, the contractor should clearly explain who will apply for each permit, whose license or registration will appear on it, and which inspections are included in the schedule. Be cautious if a contractor asks you to pull a homeowner permit simply to make the project easier for them.
Massachusetts consumer guidance emphasizes the importance of working with properly registered contractors and understanding the consequences of a homeowner-pulled permit. Ask for the contractor’s active Home Improvement Contractor registration number, verify applicable trade licenses, and make permit responsibility part of the written contract.
The Commonwealth’s home improvement law resources explain that remodeling permits are issued by the local building department. Massachusetts also provides Home Improvement Contractor program guidance for contracts, registration, payments, and consumer protection.
HIC Registration and Construction Licenses Are Not the Same Thing
Homeowners often hear the terms “registered contractor,” “licensed contractor,” and “general contractor” used interchangeably. In Massachusetts, they can refer to different credentials.
- Home Improvement Contractor (HIC) registration generally applies to contractors performing improvements on an existing owner-occupied residential property with one to four units.
- Construction Supervisor License (CSL) relates to supervision of certain building work covered by the state building code.
- Trade licenses apply to regulated electrical, plumbing, and gas work.
The exact combination depends on the project. A reputable design-build contractor will identify the permits, licensed professionals, drawings, and inspections needed for the proposed scope.
Why Permits Matter to Massachusetts Homeowners
A permit is more than paperwork. It creates a documented review and inspection process intended to confirm that regulated work meets applicable code requirements. Skipping required permits can create problems during construction and later, including:
- Stop-work orders, fines, or the need to open completed walls for inspection
- Delays when selling or refinancing the property
- Questions from an insurer after a loss
- Unsafe structural, electrical, plumbing, or egress conditions
- Difficulty proving who performed the work and what was approved
Permitted work is not a guarantee that every detail is perfect, but it is an important layer of accountability. It also helps keep the project scope, drawings, and inspections aligned.
What to Prepare Before Requesting Renovation Estimates
The best estimates begin with a clear problem statement, not a stack of product links. Before meeting with contractors, prepare the following:
- Define the goal. Do you need more space, a better layout, aging-in-place features, energy improvements, or a higher-end finish?
- List must-haves and nice-to-haves. This helps a contractor protect priorities if the initial wish list exceeds the budget.
- Set a realistic investment range. Include design, engineering, permits, construction, fixtures, and a contingency for concealed conditions.
- Gather property information. A plot plan, existing drawings, septic information, and records of earlier additions can speed up feasibility review.
- Check obvious zoning constraints. Setbacks, lot coverage, height, historic-district rules, flood zones, and conservation restrictions can affect additions and exterior work.
- Ask for a written scope. The proposal should explain major materials, allowances, exclusions, payment milestones, change orders, permits, and cleanup.
- Verify credentials and insurance. Confirm registrations and licenses through official state resources and request a current certificate of insurance.
For a closer look at a coordinated approach, see how Colony’s design-build renovation process brings planning, budgeting, permitting, and construction under one team.
How Local Permitting Affects Project Cost and Timeline
There is no single statewide permit fee or approval time for every renovation. Fees, submission requirements, and review timelines vary by municipality and by project value or scope. A simple interior alteration may move quickly, while a home addition can require zoning review, engineered plans, energy-code documentation, conservation review, or a hearing before building-permit approval.
That is why the cheapest preliminary quote is not always the most accurate one. A complete estimate should account for the real work required to make the project buildable and approvable. During planning, ask:
- Which permits and approvals are included?
- Are architectural or structural drawings required?
- Who communicates with the building department?
- Are permit fees included or listed separately?
- Which inspections create schedule milestones?
- What happens if plan review requires a change?
Homeowners considering a major expansion can also review Colony’s Massachusetts home addition services and full remodeling services.
Massachusetts Renovation Permit FAQs
Do I need a permit to remodel a kitchen in Massachusetts?
A finish-only update may not require a building permit. Moving plumbing, adding circuits, changing gas work, altering a wall, or modifying ventilation will commonly require one or more permits. Confirm the final scope with the local building department.
Do I need a permit to finish a basement?
Frequently, yes. A finished basement can raise questions about ceiling height, insulation, emergency escape and rescue openings, smoke and carbon-monoxide protection, stairs, moisture, and whether a bedroom or accessory living area is proposed.
Does a bathroom renovation require a permit?
It often does when plumbing, electrical work, ventilation, framing, or layout changes are involved. Replacing a fixture in the same location may be treated differently from moving supply and drain lines.
Can a homeowner pull a permit in Massachusetts?
Owner permits may be available in some circumstances, but they can shift responsibility and affect consumer protections. Before doing so, read the permit affidavit carefully, speak with your local building department, and review current Massachusetts HIC guidance.
How long does a renovation permit take?
It depends on the town and project. Complexity, plan completeness, zoning, conservation, engineering, and department workload all influence timing. Build review time into the schedule before ordering long-lead materials or setting a construction start date.
Start With a Feasible Plan
Permitting is easiest when design, budget, and local requirements are considered together from the beginning. Colony Home Improvement has more than 40 years of experience helping homeowners plan renovations and additions across Greater Boston, MetroWest, and the South Shore.
Thinking about a kitchen remodel, bathroom renovation, finished basement, or home addition? Request a free consultation with Colony Home Improvement to discuss your goals, property, budget, and next steps.
Information current as of July 2026. Permit and licensing requirements can change and vary by municipality; confirm requirements with your local building department and the appropriate Massachusetts agencies.




