

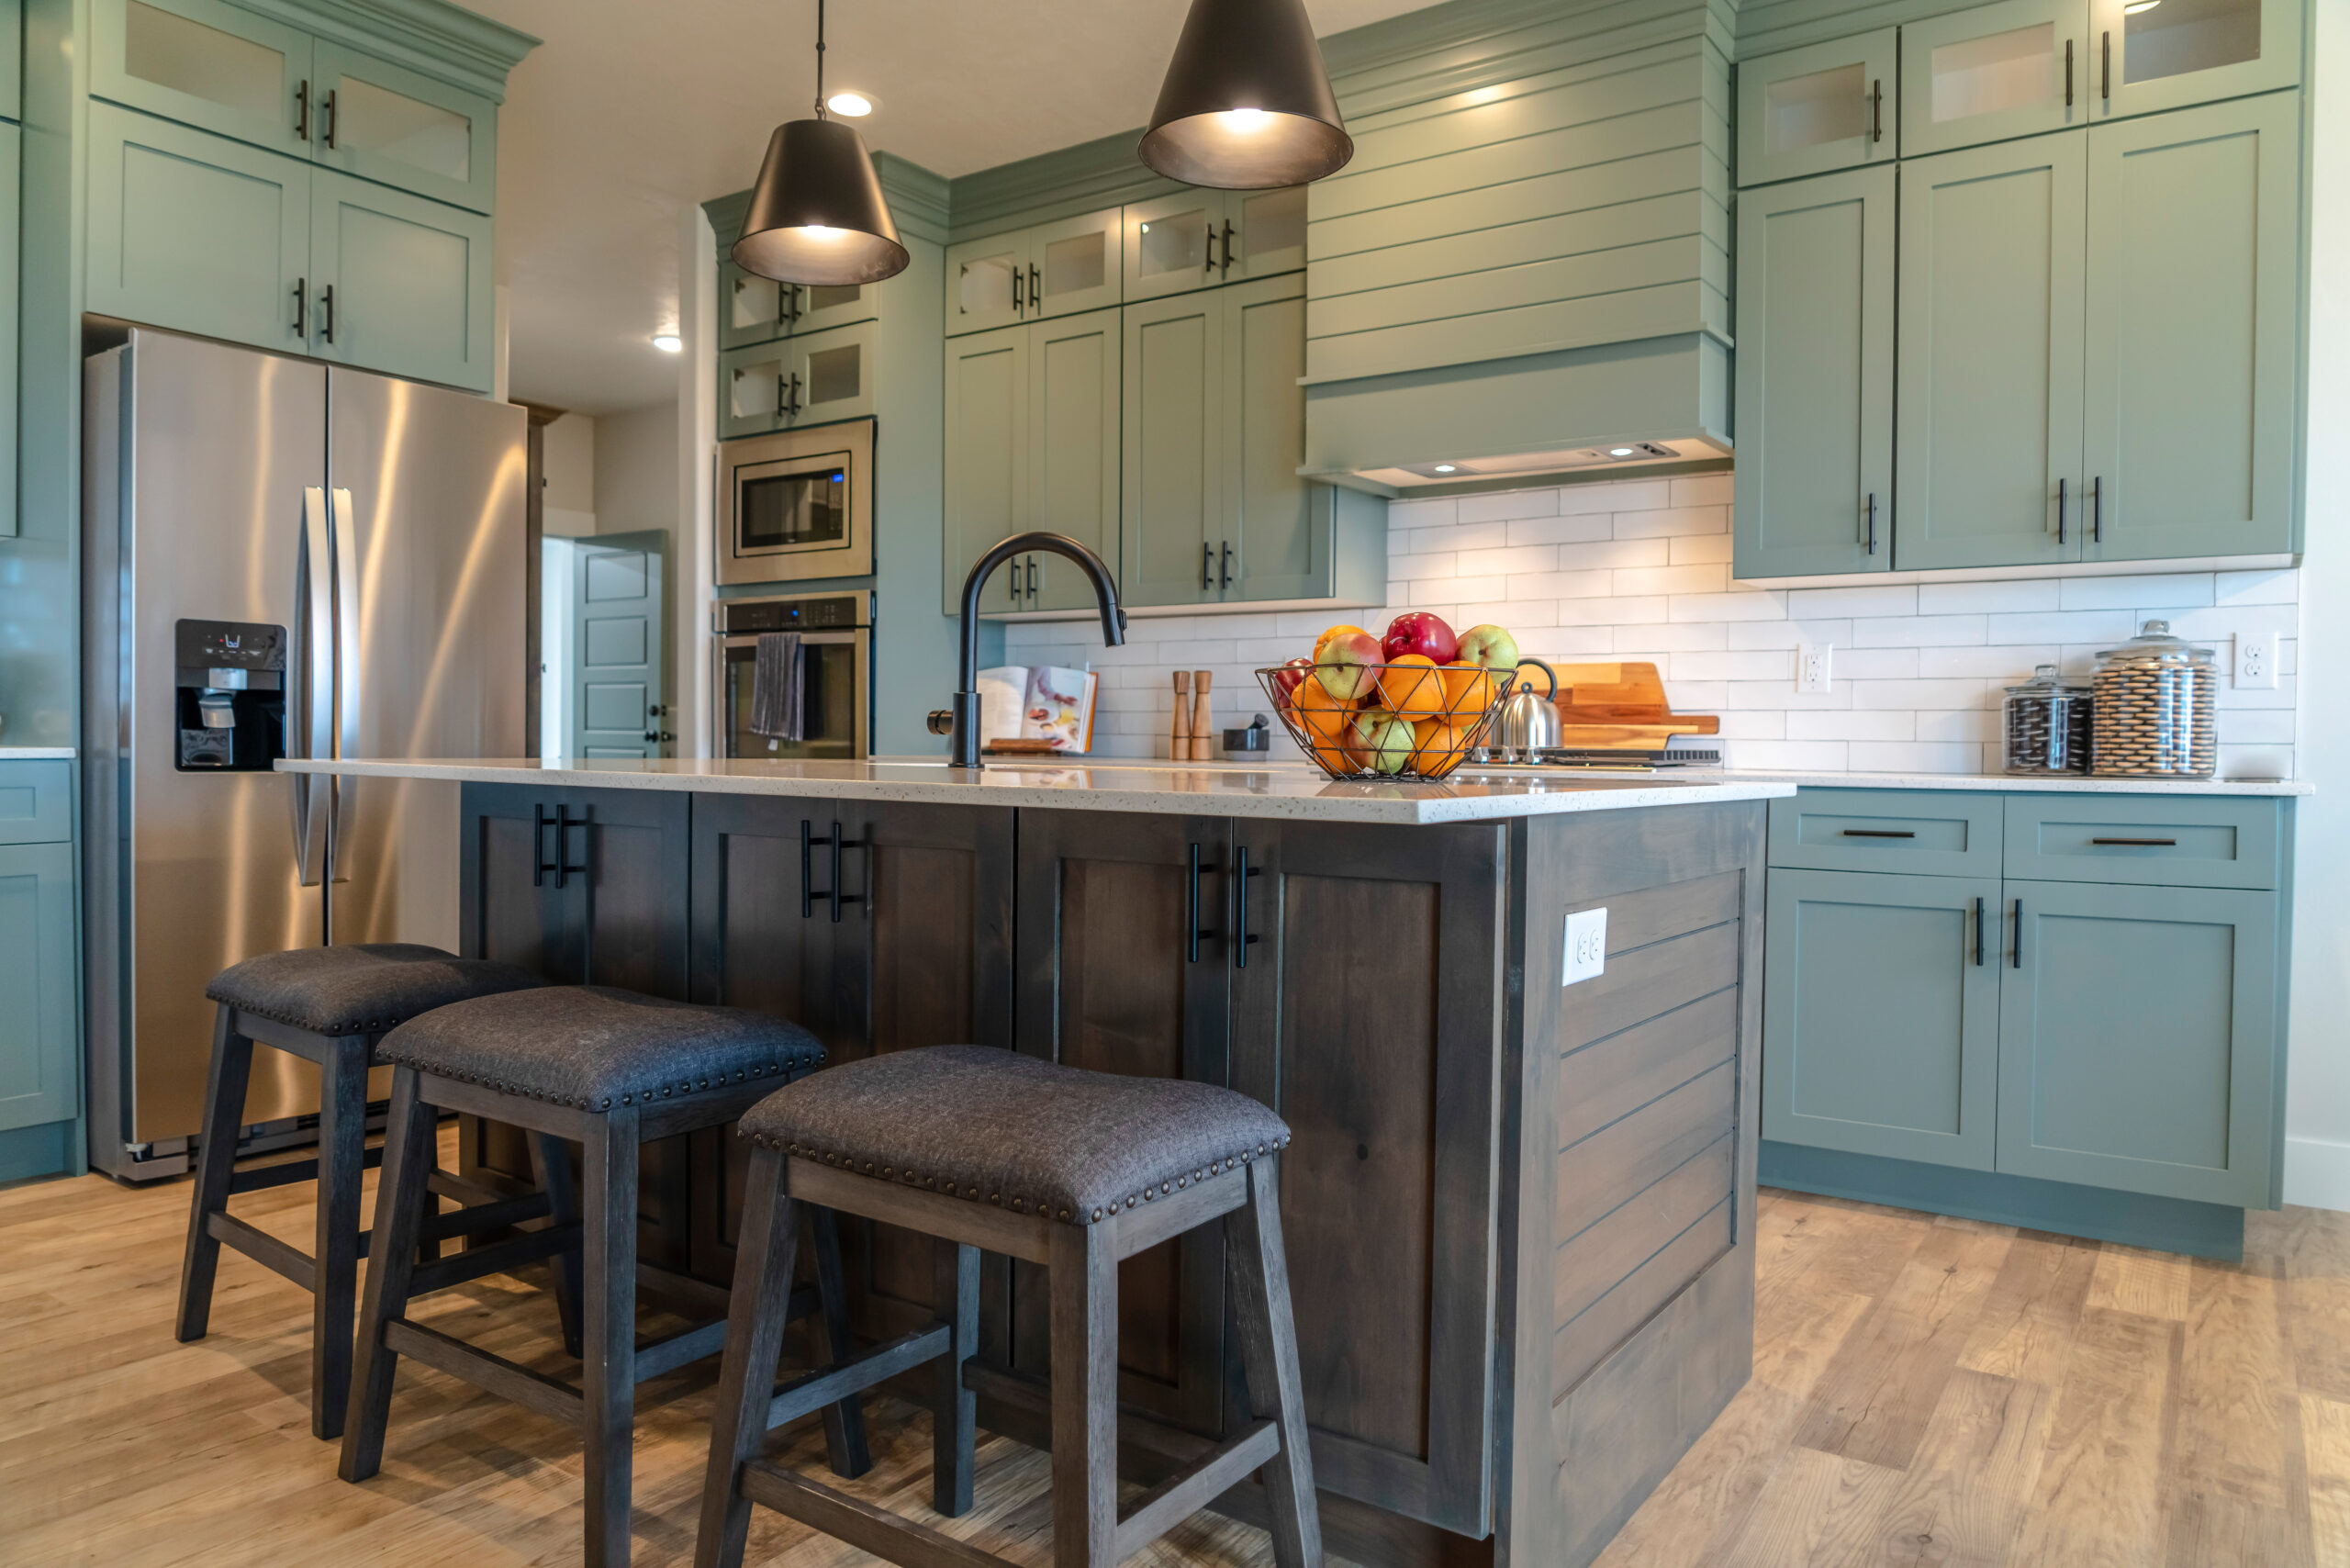
Kitchen Remodel in Newton, MA: 2026 Cost & Permit Guide
A kitchen remodel in Newton, MA can solve more than dated finishes. The right plan can improve circulation, create useful storage, add gathering space, and make an older home work for the way your family lives now. But Newton kitchens often come with conditions that generic remodeling guides overlook: older framing, compact footprints, layered mechanical systems, local permitting, and new energy requirements.
This 2026 guide explains realistic planning ranges, permits, timelines, and the decisions that have the biggest effect on cost. If you are comparing options for your own home, Colony Home Improvement provides design-build remodeling throughout Newton and MetroWest.
Planning a Newton kitchen renovation?
Before choosing cabinets or appliances, determine whether your project will keep the existing layout, move plumbing, remove walls, or expand the footprint. Those decisions shape the budget and permitting path.
Request a free project consultation or explore Colony’s remodeling services in Newton, MA.
How Much Does a Kitchen Remodel Cost in Newton, MA?
For 2026 planning, many Newton homeowners can use the following broad ranges:
| Project scope | Typical planning range | What it may include |
|---|---|---|
| Targeted kitchen update | $25,000–$50,000 | Selected finishes, lighting, counters, or cabinet improvements without major layout changes |
| Full kitchen remodel | $60,000–$120,000+ | Cabinetry, counters, flooring, lighting, appliances, plumbing and electrical work |
| High-end or structurally complex remodel | $120,000–$200,000+ | Custom cabinetry, wall removal, major mechanical work, premium finishes, or extensive adjacent-room changes |
| Kitchen expansion or addition | $175,000–$350,000+ | New foundation or structure, exterior work, engineering, and expanded living space |
These figures are planning ranges, not bids. A smaller kitchen with custom cabinetry and structural work can cost more than a larger kitchen that keeps its existing walls and utilities. For wider Massachusetts context, see our 2026 Massachusetts kitchen remodeling cost guide.
What Drives Newton Kitchen Remodeling Costs?
Keeping or changing the layout
Keeping sinks, appliances, and walls near their current locations is usually the most economical route. Moving plumbing, rerouting ventilation, relocating electrical service, or removing a load-bearing wall requires more design and trade coordination.
Conditions inside an older home
Newton’s housing stock includes many homes built long before modern kitchens, wiring loads, ventilation standards, and open floor plans. Once work begins, a project may uncover undersized wiring, outdated plumbing, uneven floors, insufficient insulation, or framing that needs reinforcement. A responsible budget includes a contingency for conditions that cannot be confirmed until selective demolition.
Cabinetry and millwork
Cabinetry frequently represents one of the largest portions of a kitchen budget. Stock, semi-custom, and fully custom cabinets differ in sizing flexibility, materials, storage options, finishing, and installation requirements. In a room with unusual dimensions, custom or modified cabinetry can sometimes use the space more efficiently.
Appliances, ventilation, and electrical capacity
Professional appliances, induction cooking, upgraded ventilation, additional lighting, and more receptacles can affect both product and infrastructure costs. Confirm electrical capacity early—especially when a remodel adds high-demand electric appliances.
Opening the kitchen to adjacent rooms
Removing a wall can transform circulation and natural light, but it may also require structural engineering, beams, temporary support, flooring repairs, and mechanical relocation. Read our guide to removing a kitchen wall before assuming an open plan is a simple cosmetic change.
Do You Need a Permit for a Kitchen Remodel in Newton?
The answer depends on scope. Cabinet replacement and finish work may follow a different path from projects involving structural changes, new openings, electrical work, plumbing, gas, or mechanical systems. Newton’s Inspectional Services Department administers building permits, while licensed trades handle applicable trade permits and inspections.
Because requirements can change and each property is different, confirm the current path with the City of Newton before construction. The city’s official service directory provides access to building-permit and online-permitting resources.
Documents commonly needed for a larger remodel
- Existing and proposed floor plans
- Structural details when walls or openings change
- Electrical, plumbing, ventilation, and appliance information
- Contractor and licensed-trade information
- Energy-code documentation when the project triggers applicable requirements
Permit review is not just paperwork. A well-coordinated set of plans reduces surprises during pricing, construction, and inspection.
A Major 2026 Newton Planning Issue: Electrification
Newton participates in Massachusetts’ Fossil Fuel-Free Demonstration Project. The city’s official energy-code guidance states that, beginning January 1, 2026, qualifying major renovations and additions over 1,000 square feet must be fully electric, including cooking. A typical kitchen-only project may not meet that threshold, but a kitchen remodel connected to a large addition or extensive whole-home renovation might.
This makes early coordination especially important. Your team should determine whether the scope triggers the rule and evaluate appliance choices, electrical service, panel capacity, heating and cooling, and hot-water plans together. Do not wait until cabinets and appliances are ordered to investigate electrical capacity.
How Long Does a Newton Kitchen Remodel Take?
A straightforward kitchen renovation can require several months from initial planning through completion. A reasonable framework is:
- Existing-condition review and design: 4–10 weeks
- Selections, pricing, and construction documents: 4–8 weeks
- Permitting and procurement: timing varies with scope and product lead times
- Construction: approximately 8–16 weeks for many full remodels, with larger structural projects taking longer
Custom cabinets, specialty materials, engineering, permit review, and hidden conditions can extend the schedule. A design-build process helps connect design decisions with pricing and construction sequencing before demolition begins.
Should You Remodel Within the Existing Footprint or Expand?
For some Newton homes, the existing kitchen footprint can be improved with better cabinetry, a new work triangle, an island or peninsula, and selective openings to nearby rooms. Other homes need additional square footage to create a kitchen, dining area, mudroom, pantry, or family gathering space that works as one composition.
Expansion may make sense when:
- The existing room cannot support safe circulation or adequate storage
- The kitchen is disconnected from the yard or primary family space
- A mudroom, pantry, or first-floor bathroom is also needed
- The project is already changing significant structure and mechanical systems
Compare the total result—not just the price of the kitchen cabinets. Colony’s kitchen addition services combine architectural planning, structural work, and interior remodeling when an existing footprint is not enough.
How to Choose a Kitchen Remodeling Contractor in Newton
Massachusetts advises homeowners to verify Home Improvement Contractor registration, obtain a detailed written estimate, review insurance, and check references. The state’s Home Improvement Contractor resources explain these protections and the difference between HIC registration and a Construction Supervisor License.
For a complex Newton kitchen remodel, ask prospective contractors:
- Who is responsible for design, engineering, and permit coordination?
- How will existing conditions be investigated before the final price?
- What allowances are included for cabinets, counters, fixtures, and appliances?
- How are change orders documented and approved?
- Who schedules inspections and licensed trades?
- How will the rest of the home be protected during construction?
- Has the team planned projects under Newton’s current energy requirements?
The strongest proposal is not necessarily the shortest or least expensive. It should clearly connect drawings, assumptions, specifications, allowances, schedule, and responsibility.
Frequently Asked Questions
Can I live at home during a kitchen remodel?
Often, yes. Many homeowners create a temporary kitchen elsewhere in the house. Projects involving extensive structural work, whole-home mechanical changes, or prolonged utility shutdowns may make temporary relocation more practical.
What is the best way to control the budget?
Decide the layout early, select major materials before construction, minimize late changes, and maintain a contingency for concealed conditions. Comparing complete scopes is more useful than comparing headline prices.
Does every Newton kitchen remodel need structural engineering?
No. Engineering is generally relevant when the project changes load-bearing walls, beams, significant openings, or other structural elements. Your designer or contractor should identify that need during planning.
Can a kitchen remodel include an addition?
Yes. A rear or side addition can create space for a larger kitchen, dining area, pantry, mudroom, or family room. Zoning, lot conditions, structure, energy requirements, and budget should be reviewed before choosing that route.
When should I contact a contractor?
Contact a qualified design-build contractor before finalizing the layout or purchasing products. Early feasibility work can prevent a concept from conflicting with structure, permitting, utilities, or budget.
Build a realistic plan for your Newton kitchen
Colony Home Improvement can evaluate your existing space, discuss layout and expansion options, and connect design decisions with a practical construction range.




