
Tag: custom built floor plan in duxbury and the surrounding areas

Include skylights when you design your own home.
home additions, skylights

Five Reasons to Add a Skylight to Your Custom Built Home Plan

When you make the decision to design your own home in Duxbury, you have the unique opportunity to incorporate all of those special touches you’ve always admired in others’ homes. Once you have chosen a southeastern MA premier home remodeling specialist, you can peruse examples of other homes they’ve designed and gain inspiration. Whether you want a deck, dormer, sunroom or finished basement, you can have them all in your custom home. You can also incorporate skylights into your space, an improvement you may not have considered before. Here are five reasons to consider adding skylights to your new home design.

They Lighten and Brighten A Room

Whether you have a dark kitchen, bedroom, family room or bathroom adding skylights will bathe the space in natural light. Lighting instantly transforms the ambiance of any room. A skylight can transform a dreary, uninviting space into a room you will want to spend time in. Sunshine is an instant mood booster! Incorporating built-in blinds or horizontal curtains into your skylights or choosing a skylight with comfort glazing will allow you to regulate the amount of light coming in to suit your personal preference.

They Add a Unique Architectural Element

Skylights are available in a vast array of sizes, styles and shapes, ranging from rectangular to tubular. When done right, skylights will look like windows in the ceiling and will blend in seamlessly with both the exterior and interior elements of your home. A knowledgeable builder will help you identify where on your roof to place the skylights for optimal aesthetic appeal.

Do you want to add skylights to your custom built home plan?

Add skylights to your custom built home plan.

They’re Good for Your Health

One unexpected benefit you’ll realize if you add skylights to your custom built home plan is you’ll be able to get your recommended allowance of vitamin D safely in the comfort of your home and without taking supplements! Vitamin D is known as the “sunshine vitamin” because exposure to sun causes the body to produce vitamin D. Vitamin D deficiency can lead to osteoporosis, heart disease, cancer, depression and insomnia. Install a skylight and soak up the sun!

They Discourage Mold and Mildew Growth

Mold and mildew thrive in dark, damp environments like bathrooms and basements. Not only are mold and mildew unsightly, but they can also contribute to asthma, allergies and chronic respiratory illnesses. Sunshine from a skylight is a natural disinfectant and keeps mold and mildew from growing.

They May Lower Your Utility Bills

When you install a skylight, you enjoy natural lighting and will probably turn on your lights less frequently, reducing your electricity costs. In winter, the sun’s rays will warm your room naturally so you’ll be able to turn your heater down, again saving on utility costs.

If you are ready to begin work on a custom built floor plan in Duxbury and the surrounding areas, contact us at Colony Home Improvement. Our skilled team has designed outstanding homes and home additions for eastern Massachusetts residents for decades. We would be honored to have an opportunity to do the same for you!

Add livable space with a second story addition.
2nd floor addition, home additions

What to Consider When Building a Duxbury, MA, Second Story Addition

A second-story addition can be a smart way for Duxbury homeowners to gain bedrooms, bathrooms, family space, or a more functional layout without giving up the yard and neighborhood they already enjoy. But building up is a major design and construction decision—not simply an extra room added to the top of a house.

The best first step is a practical conversation about your home’s existing structure, the space your family needs, and the tradeoffs between expanding up, building out, or renovating within the current footprint. Request a consultation with Colony Home Improvement to start planning a home addition around your goals.

Is a second-story addition right for your Duxbury home?

Adding a story can preserve outdoor space and create meaningful square footage, but the approach must fit the home. Early feasibility planning helps you weigh the opportunities and constraints before committing to a design.

  • Your location and layout: If you value your Duxbury neighborhood and want more room without relocating, an addition may be worth evaluating.
  • The space you need: A new primary suite, bedrooms, bathroom, office, or family area may call for a different solution than a small reconfiguration of existing rooms.
  • The existing structure: A thoughtful design team evaluates how the home can support the proposed work and what changes may be needed below the new space.
  • Your site and outdoor priorities: Building up can help protect yard area, while a rear or side addition may better serve some homes and floor plans.

Plan the project as a whole-home decision

A second-story project affects more than the new floor. The staircase, roofline, mechanical systems, windows, exterior character, and the connection to the first floor all need to work together. Early design should focus on how the addition feels from inside and outside the home, not just on the number of square feet gained.

It is also useful to discuss the construction sequence and daily living plan upfront. A detailed scope, clear selections, and coordinated documentation make it easier to build a realistic schedule and budget range before construction begins.

Up versus out: choosing the right way to expand

There is no single best approach for every Duxbury home. A second story can be an excellent option when preserving outdoor space matters and the existing home supports the design. A first-floor addition can make more sense when you want direct access to new living space or a more accessible layout. In some cases, a renovation of the existing footprint can solve the problem with less construction.

The most useful comparison considers your family’s needs, the home’s structure and layout, site conditions, design priorities, and investment range together. Explore Colony Home Improvement’s second-story addition services for more detail on the design-build process.

Work with a team that plans before building

A major addition deserves a builder who can help connect feasibility, design, permitting, budgeting, and construction. Colony Home Improvement works with homeowners throughout the South Shore and MetroWest on renovations and additions designed for how families live now and in the years ahead.

For local examples of how we can help, visit our Duxbury remodeling and home-addition page. When you are ready to discuss your home, request a quote and we will help you evaluate the next step.

How to Choose the Best Kitchen Pantry for Your New Custom Built Floor Plan

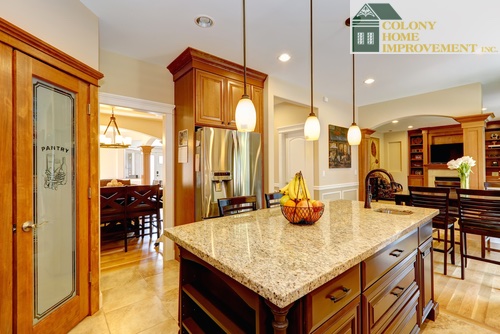
A great pantry should be part of your custom built floor plan.

A custom built floor plan should include a great pantry.

For those who love to cook, having a great kitchen pantry is an absolute must. When creating a custom built floor plan with the help of an MA home improvement contractor, it’s important to consider the right location and size for this critical element. Before you start working with a contractor for room additions in Plymouth County, be sure to consider these factors to help you make the right decision.

Visibility

While it may seem best to keep your pantry hidden from view, this can create challenges when you’re trying to cook. After all, who wants to keep going back and forth for missing ingredients when they could be within easy reach? Placing your kitchen pantry in close proximity to your cooking area will ensure the functionality you want. If you still want to hide the contents from visitors and your family, consider installing a pocket or accordion door that complements your kitchen cabinets.

Shelving Is Critical

It may seem obvious the shelves can make or break your kitchen pantry design, but some people overlook this important detail. Not only does a quality shelving system create the storage space you need, but it also adds value to your home and will last much longer. Because of the weight of some of the products or kitchen tools you will store here, it’s important to feel confident your shelves will hold up to the wear and tear. Talk to your MA home improvement contractor about making the best use of the space.

Talk to your home improvement contractor about a kitchen pantry.

A home improvement contractor has plenty of ideas for your kitchen pantry.

Consider Hidden Storage

Not everything has to be immediately visible. In fact, your custom built floor plan in Duxbury can include hidden storage to keep small items organized and out of the way, yet easily accessible. For instance, consider installing a drawer in the pantry to place smaller items like notepads, pens, scissors and anything else that typically clutters your kitchen countertops.

Variety Is the Spice of Your Pantry

Installing a few shelves at the same depth and distance apart may look symmetrical, but it won’t offer the type of space you need in your kitchen pantry. The items you will store there will come in many sizes and shapes, making variety an essential element in your shelving. In addition to using shelves, your plan should include wire racks and pull-out drawers to help keep everything organized.

custom built floor plan in Duxbury and the surrounding areas should include a pantry for your kitchen, especially if you love to cook. This important element will allow you to easily organize everything you need for cooking, keeping it close at hand. When you follow these tips, you will be able to create a functional space that will add value to your kitchen and make it the perfect place to make your favorite recipes.

If you’re looking for an MA home improvement contractor to help with your kitchen pantry design, contact us. We can help you create a custom built plan that takes all of your needs into consideration.