

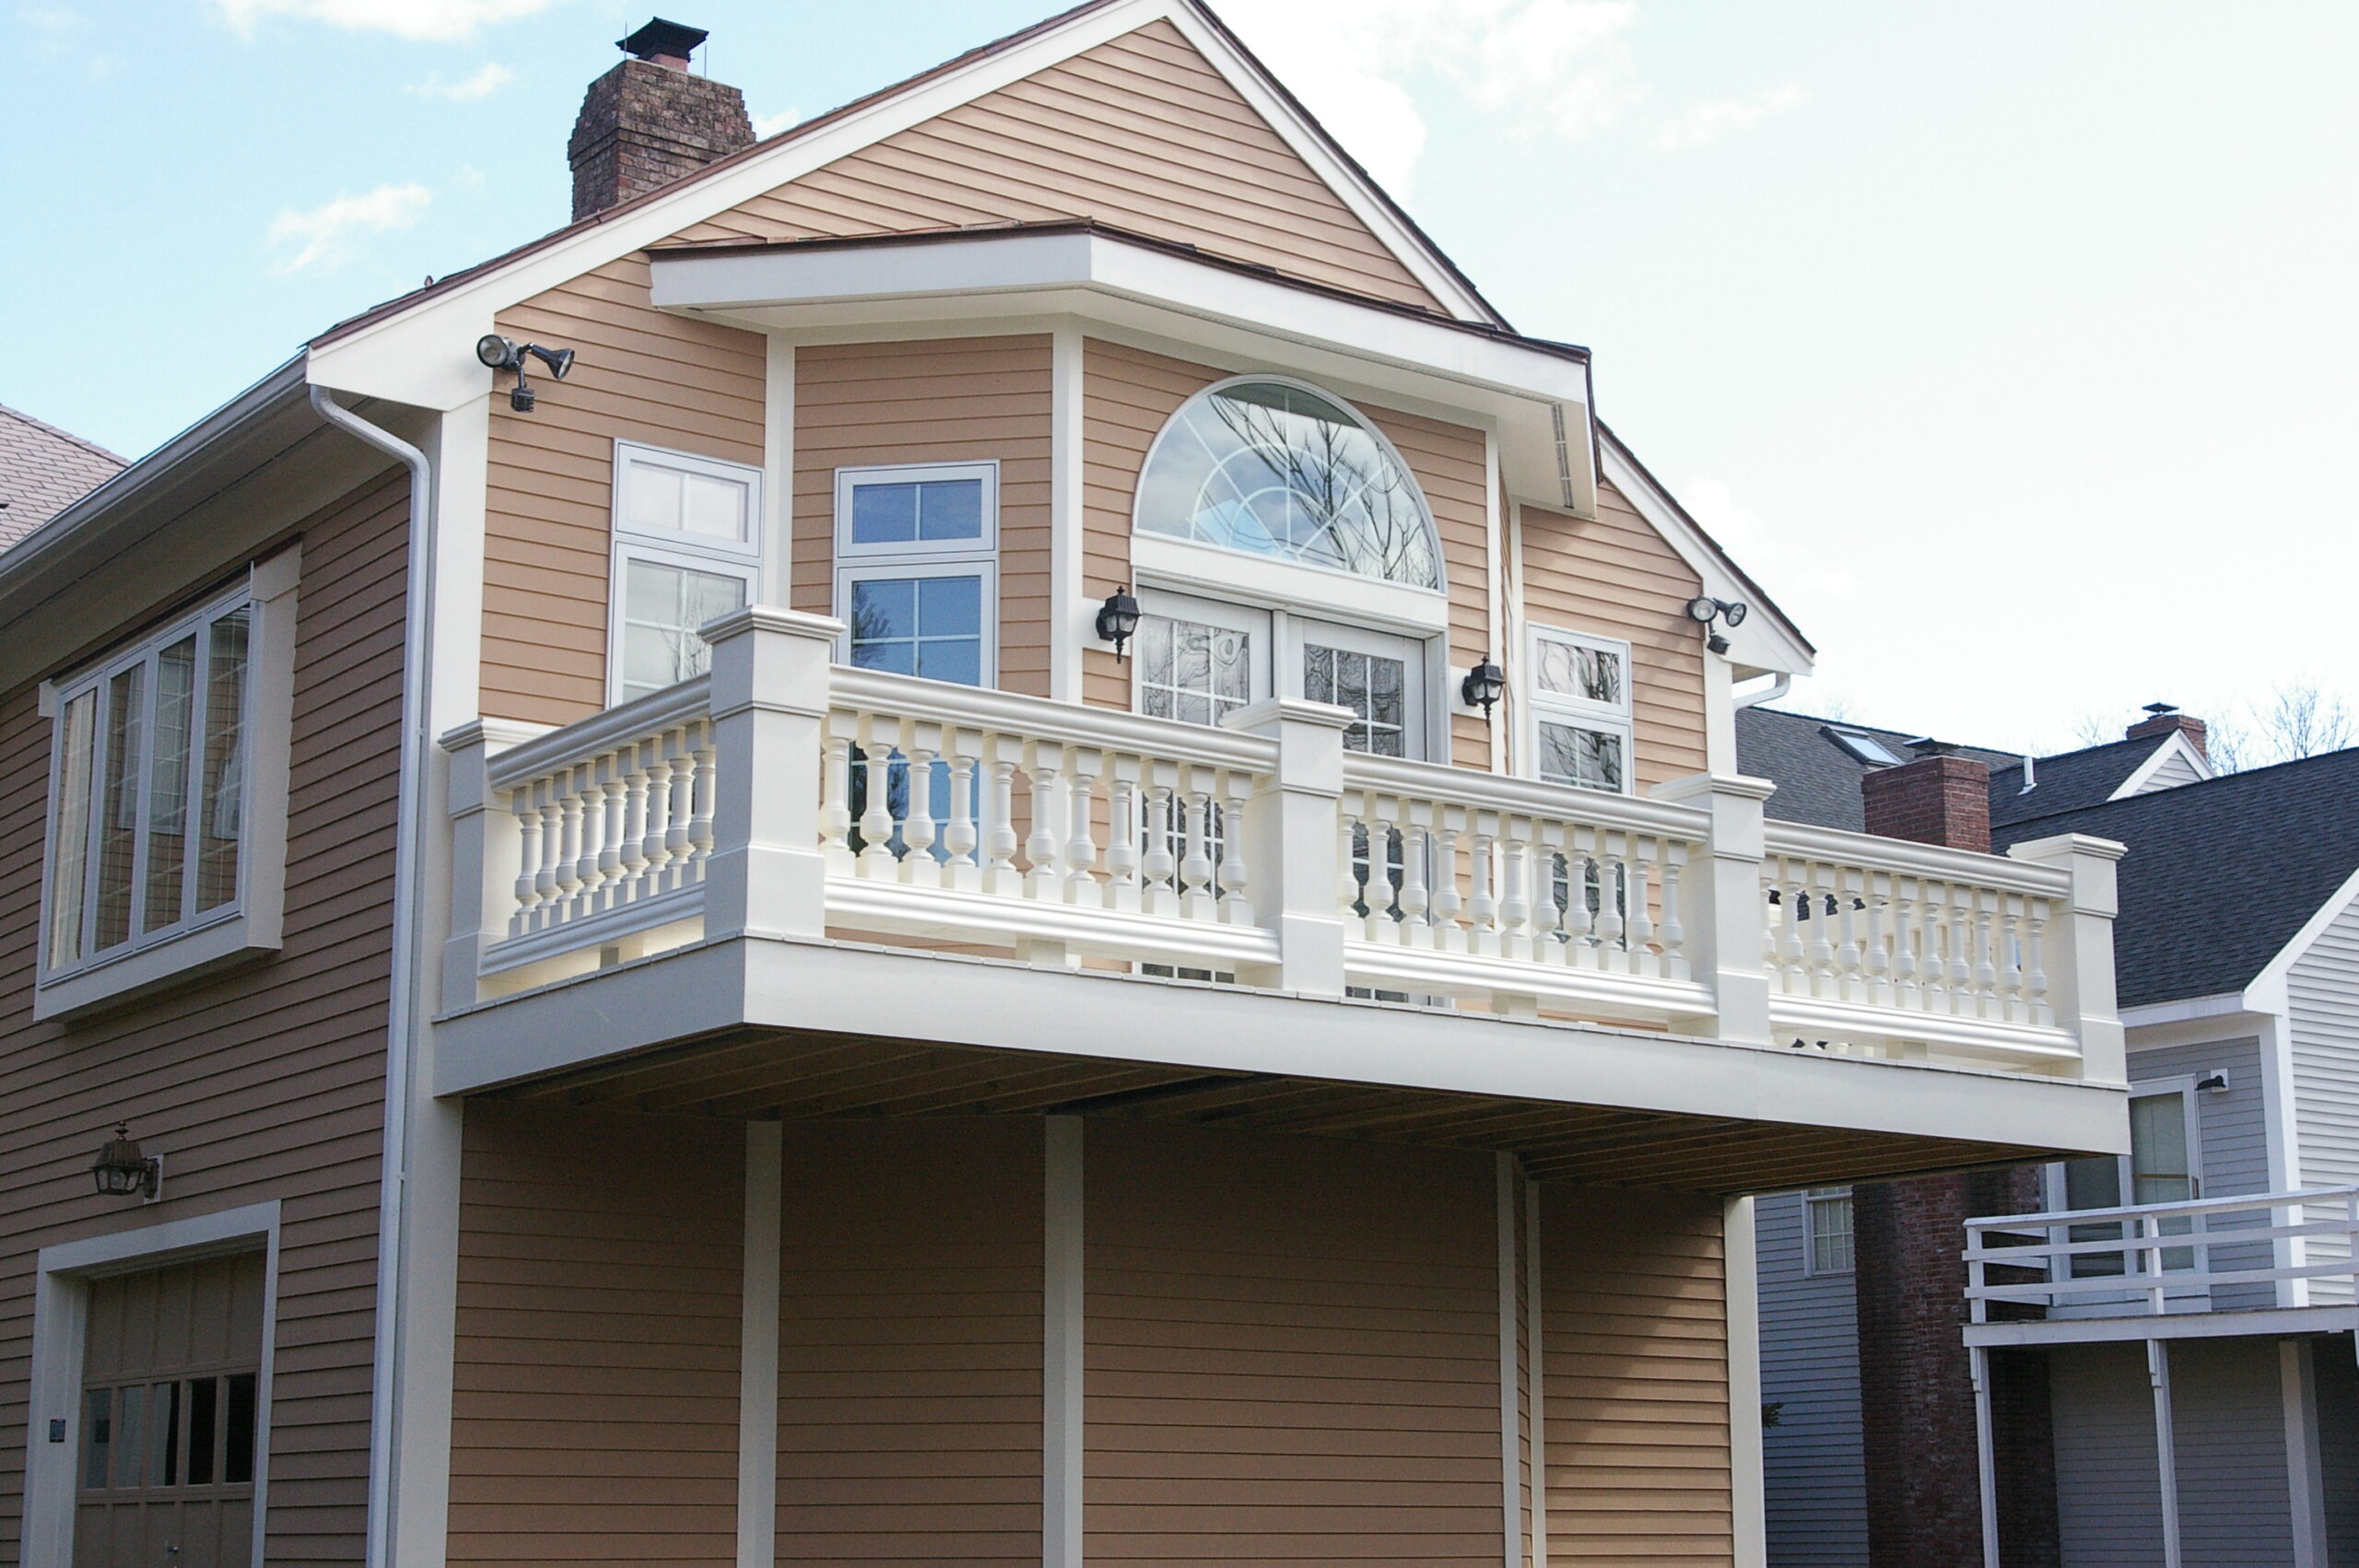
Home Addition Dover MA: Your Complete Guide to Expanding Your Home in Dover
Planning a home addition in Dover, MA starts with a question that is more useful than “How big can we build?”: what change would make this home work better for the way we live? For some households, that means a larger kitchen and family room. For others, it is bedrooms upstairs, a first-floor primary suite, a mudroom, or flexible space for guests and work.
A well-planned addition can let you stay in the home and community you value while solving a real space problem. Colony Home Improvement helps homeowners evaluate options, coordinate design and permitting, and build additions that feel connected to the original home. Request a consultation to discuss your property and goals.
Start with the right addition strategy
The best addition is not automatically the largest one. Before design begins, it helps to compare the main paths for gaining usable space:
- Build out: A rear or side addition can create a larger kitchen, family room, mudroom, or first-floor suite while keeping bedrooms on the existing upper level.
- Build up: A second-story addition can add bedrooms, bathrooms, a laundry area, or a primary suite without using more yard area. Structural capacity and the existing roofline need early review.
- Use an existing connection: An addition over a garage or a carefully planned attached structure can create flexible living space while solving storage and circulation needs.
- Reconfigure before expanding: In some homes, a targeted renovation plus a smaller addition produces a better result than adding square footage everywhere.
The right choice depends on the existing home, site conditions, the rooms you need, and the level of disruption your household can accommodate. Our home-addition service page explains the design-build process in more detail, while our Dover remodeling page provides a broader view of the work we do locally.
Common goals for Dover home additions
Kitchen and living-space additions
Many families outgrow a closed-off kitchen or a living room that cannot comfortably serve everyday life and entertaining. A thoughtfully designed addition can create room for a larger kitchen, a dining area, a family room, or a better connection to outdoor space. The planning question is not only where new square footage fits, but also how the new circulation, natural light, and exterior massing will work with the original house.
Second-story additions
When the first floor works reasonably well but bedroom space is limited, building upward can be an effective option. A second-story addition often requires an early structural review, a plan for temporary weather protection during construction, and careful coordination of stairs, plumbing, heating and cooling, and the roofline. See our second-story addition services for the types of projects we can help plan.
Primary-suite and guest-space additions
A first-floor primary suite, an expanded bedroom suite, or a flexible guest area can make a home more practical for changing household needs. The most successful plans consider privacy, accessible circulation, closet and bathroom storage, and how the addition will look from both inside and outside.
Garage additions and space above
Attached or detached garage projects can address storage and parking while creating the opportunity for finished space above. Because these projects can involve site layout, drainage, utilities, and local approvals, the feasibility conversation should happen before selecting finishes or committing to a final layout.
What to evaluate before you design
Every Dover property is different. A productive first conversation identifies the constraints early, so the design can respond to them instead of working around surprises later.
- Site and zoning review: The relationship of the house to property lines, required setbacks, lot coverage, height, and other local requirements can affect what is practical.
- Environmental and utility considerations: Depending on the property, wetlands, drainage, septic capacity, and existing utility locations may affect the scope or sequence of work.
- Existing structure: Foundations, framing, roof configuration, and mechanical systems must be evaluated before a build-up or build-out plan is finalized.
- Budget priorities: Square footage is only one cost driver. Bathrooms, roof changes, structural work, windows, site work, and finish selections can materially change the investment.
- Construction logistics: Families should plan for temporary access changes, protection of lived-in areas, and possible periods when portions of the home are unavailable.
Rather than relying on a generic online price range, we recommend using a project-specific consultation to identify the scope, constraints, and level of finish that matter for your home. That gives you a more useful early budget conversation.
A practical home-addition process
1. Consultation and feasibility
We begin by learning how you use the home, what is not working, and what success looks like. We review the existing house and site at a high level, discuss likely project paths, and identify questions that should be answered before design advances.
2. Design direction and budget alignment
Once a preferred approach takes shape, the design is developed around function, proportion, and a realistic investment level. This is the stage to decide which spaces are essential, where to simplify, and which details are worth prioritizing.
3. Plans, engineering, and permitting
Detailed plans and engineering are coordinated as needed, and the required permit materials are prepared. Local review timelines vary by project and by the information required, so it is wise to start planning well before a hoped-for construction date.
4. Construction and communication
During construction, the work typically moves from site preparation and structural work through enclosure, rough systems, insulation, finishes, and inspections. A clear schedule, jobsite protection, and regular communication help make a complex project easier to manage while you continue living in the home.
Questions to ask an addition contractor
Before choosing a contractor, ask how the team approaches the issues that make additions different from a standard interior remodel:
- How will the new space connect structurally and visually to the existing home?
- Who will coordinate design, engineering, permitting, and construction?
- How are scope changes, selections, and budget decisions documented?
- What is the plan for protecting occupied parts of the home and maintaining safe access?
- What assumptions should be resolved before a final construction schedule is set?
The answers should be specific to your project—not a promise that every property has the same path or timeline.
Plan your Dover addition with a clear next step
A home addition is a major decision, but the first step is simple: define the problem you want the project to solve and have the property evaluated before making assumptions about size, cost, or timing. Colony Home Improvement can help you explore a design-build path for a kitchen expansion, second-story addition, primary suite, garage addition, or other space-planning goal.
Request a consultation for your Dover home addition, or explore our Dover remodeling services and home-addition expertise.




