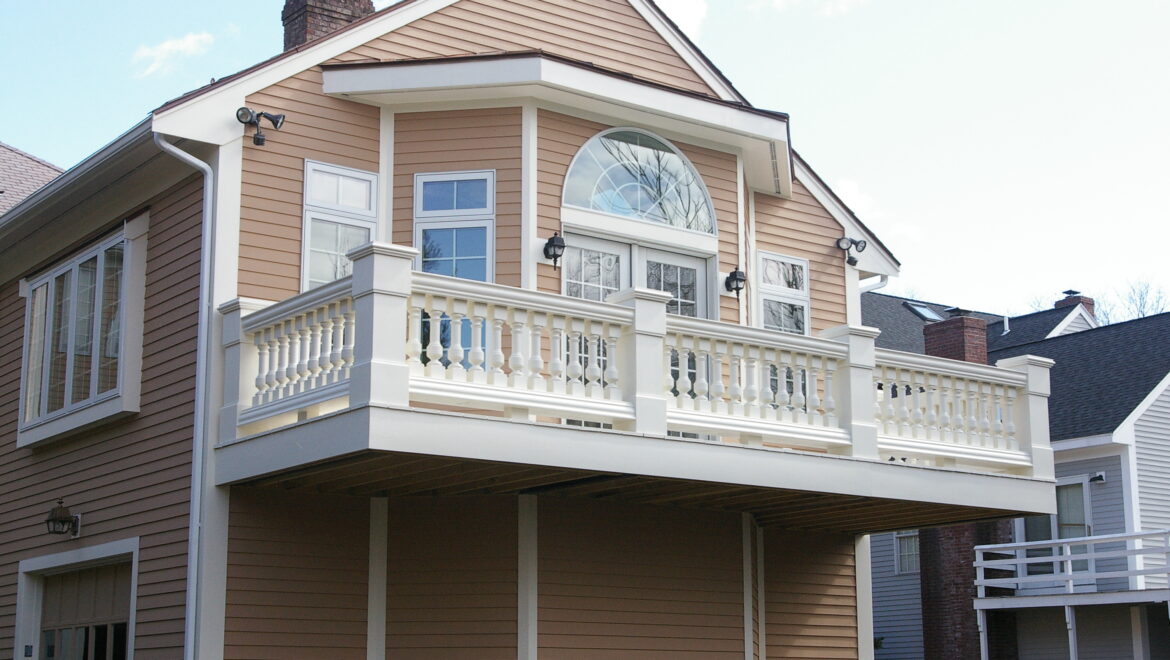
A useful second-story budget starts before finish selections. Massachusetts homeowners need to account for structure, design, permitting, temporary protection, mechanical work, and the changes required on the first floor—not just the square footage upstairs.
The staircase affects both levels. Include the space, framing, finishes, railings, and any first-floor rooms that must be reconfigured around it.
4. Plumbing, electrical, and HVAC
New bedrooms and bathrooms may require service upgrades, new plumbing routes, heating and cooling changes, and work in finished areas below. These items should be coordinated during design.
5. Permits and local requirements
Allow for permit fees, zoning review, surveys when needed, and design changes related to height, setbacks, lot coverage, or floor-area rules. Requirements differ by Massachusetts town.
6. Interior and exterior finish allowances
Windows, siding, roofing, and exterior trim
Flooring, doors, millwork, and paint
Bathroom fixtures and tile
Lighting and electrical devices
Closets and built-in storage
7. Living arrangements and contingency
Discuss whether the home can remain occupied, how belongings will be protected, and whether temporary housing or storage should be included. Maintain a contingency for concealed conditions and owner-requested changes.
Questions to Bring to an Initial Consultation
Which rooms and functions are essential?
What is the ideal square footage?
Are first-floor changes part of the goal?
How long do you expect to remain in the home?
What finish level should the design assume?
Are there accessibility or aging-in-place priorities?
What budget range must the design respect?
Use One Team to Coordinate the Variables
A design-build approach helps connect scope, structure, zoning, finishes, and construction sequencing before drawings advance too far. Review Colony Home Improvement’s second-story addition services and our Needham addition case study.
If you love your home in Attleboro but need more space, a home addition is often the smartest move you can make. Rather than dealing with the stress of a competitive real estate market or sacrificing your location, expanding your existing home lets you gain the square footage you need while keeping everything you already love about your neighborhood. Working with an experienced home addition contractor in Attleboro, MA means getting a solution designed specifically for your property, your family, and your lifestyle.
At Colony Home Improvement, we’ve helped homeowners across Massachusetts transform their living spaces with high-quality additions, remodels, and renovations. Whether you’re dreaming of a brand-new kitchen, an expanded master suite, or a full second-story addition, we’re here to make it happen. Ready to get started? You can request a free quote today and speak with our team about your vision.
Why Attleboro Homeowners Are Choosing Home Additions Over Moving
Attleboro is one of Bristol County’s most dynamic cities — with a strong sense of community, easy commuter rail access to Boston and Providence, and a diverse mix of housing stock ranging from historic Victorians to mid-century ranches and newer construction. For many residents, it’s an ideal place to put down roots.
That’s exactly why home additions have become such a popular choice here. Instead of uprooting your family, homeowners are investing in their current homes to:
Create room for a growing family without changing school districts
Add dedicated home office or remote work space
Improve functionality and modernize outdated floor plans
Significantly boost long-term property value
Avoid the high costs and uncertainty of buying in a competitive market
A thoughtfully designed addition doesn’t just add square footage — it transforms how your entire home lives and feels. And with the right contractor, the process is far more manageable than most homeowners expect.
Types of Home Additions We Build in Attleboro, MA
Not every addition looks the same, and that’s the point. Colony Home Improvement works with each homeowner to design a solution that fits their specific property and goals. Here are some of the most common projects we complete in Attleboro:
1. Two-Story Additions
A two-story addition is one of the most impactful ways to expand your home. By building up rather than out, you can dramatically increase living space without sacrificing your yard. This approach works particularly well on Attleboro properties with smaller lot footprints. Benefits include doubling usable square footage, preserving outdoor areas, and creating entirely new bedroom or bathroom configurations on an upper floor.
2. Kitchen Additions
The kitchen is the heart of the home, and many Attleboro homes — especially older builds — simply weren’t designed with modern living in mind. A kitchen addition can open up your floor plan, bring in natural light, create an island or breakfast bar, and give you the functional cooking and entertaining space your family deserves.
3. Master Bedroom Suites
Adding a master bedroom suite is one of the highest-ROI projects a homeowner can undertake. A private retreat with a spacious bathroom, walk-in closet, and thoughtful layout doesn’t just improve your daily life — it’s a major selling point when the time comes to list your home.
4. Sunrooms and Outdoor Living
Attleboro’s seasons are beautiful, and a sunroom or covered porch lets you enjoy them all year long. Whether you want a bright three-season room filled with natural light or an expanded deck or porch for summer entertaining, these projects add livable space and instant curb appeal.
5. Basement Remodeling
Many Attleboro homes have unfinished or underutilized basements that represent significant untapped potential. A finished basement can become a home theater, playroom, gym, in-law suite, or additional bedroom. Basement remodeling is often one of the most cost-effective ways to add square footage since the structure is already there.
Planning Your Home Addition in Attleboro: What You Need to Know
Before breaking ground on any addition, there are a few important steps Attleboro homeowners should understand. Proper planning upfront saves time, money, and headaches down the road.
Zoning and Permitting
Attleboro, like all Massachusetts cities, has specific zoning bylaws that govern setbacks, lot coverage, and building height. Any structural addition will require permits through the city’s building department. An experienced contractor will handle the permitting process and ensure your project is fully compliant from day one — so you’re protected legally and financially.
Structural Assessment
Older homes in Attleboro may need structural upgrades before an addition can begin. This is especially true for second-story additions, which require a foundation and framing capable of supporting the new load. Colony Home Improvement conducts a thorough evaluation before any project begins.
Budget and Timeline
Home additions are a significant investment, but the long-term value they add — both in livability and resale price — almost always exceeds the cost. According to HUD, strategic home improvements consistently rank among the best ways to build equity. Plan for your budget to include a contingency buffer of 10–15%, and discuss realistic timelines with your contractor upfront.
Want some inspiration before you start? This video offers a great overview of what the home construction and addition process looks like from the inside:
Why Choose Colony Home Improvement for Your Attleboro Project?
Colony Home Improvement has built a reputation across Massachusetts for delivering high-quality craftsmanship, transparent communication, and results that homeowners are proud to show off. Here’s what sets us apart:
Local expertise: We know Massachusetts construction, zoning, and climate considerations inside and out.
Full-service capabilities: From design through final walkthrough, we manage every stage of your project.
Transparent process: No hidden costs, no vague timelines — you’ll always know exactly where your project stands.
Proven results: Hundreds of completed additions, remodels, and renovations across the region.
We also understand that every home improvement project is a personal one. That’s why we take the time to listen, ask the right questions, and design solutions that actually fit how you live — not just what’s easiest to build. You can read more about the real homeowner experience of adding an addition to understand what the process is really like.
Bathroom Remodeling and Exterior Work in Attleboro
Home additions are our specialty, but Colony Home Improvement offers a full range of services to bring your entire home up to its best. Many Attleboro homeowners bundle their addition projects with complementary improvements like bathroom remodeling or updated siding to refresh the exterior at the same time. Tackling multiple projects together often saves time and money while ensuring a cohesive finished look across your home.
Other Communities We Serve Near Attleboro
Colony Home Improvement proudly serves homeowners throughout southeastern Massachusetts, the South Shore, and the MetroWest region. If you have family or friends in neighboring communities who are considering a home improvement project, we serve them too. Visit our location pages for Foxboro, Weston, Needham, Hingham, Scituate, and many more towns throughout the area.
Start Your Attleboro Home Addition Today
If you’ve been thinking about expanding your home in Attleboro, there’s no better time to take the first step. The process starts with a conversation — a chance for our team to understand your goals, walk through your space, and begin putting together a plan that works for your home and your budget.
Colony Home Improvement offers a completely free, no-obligation consultation for Attleboro homeowners. Request your free quote today and let’s start building something great together.
Framingham is one of Metro West’s largest and most vibrant communities—and its housing stock reflects that diversity. From classic colonials and Cape Cods near Saxonville to newer construction closer to Route 9, Framingham homeowners have plenty of reasons to invest in their existing properties rather than chase a tight real estate market. Colony Home Improvement has been helping Metro West families do exactly that, delivering home improvements that add real, lasting value.
Whether you’re looking to add a second story, open up your kitchen, finish your basement, or wrap your home in new siding, our team brings the experience and craftsmanship that Framingham homeowners trust. Request a free consultation and we’ll help you figure out the best path forward for your home and your budget.
Why Framingham Homeowners Are Investing in Home Additions
Framingham became a city in 2018, and it’s been growing ever since. With that growth comes rising property values and a housing market that makes moving a serious financial undertaking. For many families, adding onto their existing home is the smarter play—you get the space you need without giving up the neighborhood, the schools, or the community you’ve built.
Home additions come in many forms, and the right approach depends on your property layout, your goals, and your budget. The most common motivations we hear from Framingham homeowners include:
Growing families that have outgrown their current square footage
Remote workers who need a dedicated, functional home office
Homeowners looking to accommodate aging parents or adult children
Buyers who purchased a smaller home intending to expand it over time
Whatever your reason, a well-executed addition is one of the highest-return investments you can make on a property in this market.
Popular Home Addition Types in Framingham, MA
Not every addition is built the same way, and the best solution for your home depends on a careful look at your lot, your floor plan, and your long-term goals. Here’s a look at the types of additions Colony Home Improvement builds most often in Framingham.
1. Two-Story Additions
When lot size or setback requirements limit how far you can build outward, going up is often the most efficient solution. A two-story addition can dramatically increase your usable square footage while preserving your yard space—something Framingham families with kids or pets tend to appreciate.
Benefits include:
Maximum square footage gain within a compact footprint
Opportunity to redesign and improve the main level simultaneously
Higher resale value in a competitive Metro West market
2. Kitchen Additions
Older Framingham homes often have closed-off, undersized kitchens that don’t suit how people actually live today. A kitchen addition opens up the heart of your home—better flow, more storage, improved natural light, and a layout that actually works for your family. We manage the full project from design and permits through final finishes.
3. Sunrooms and Outdoor Living Spaces
Framingham’s location near Farm Pond and Garden in the Woods makes it a community that values the outdoors. A sunroom or an expanded deck or porch lets you enjoy the outdoors longer—whether that means a screened three-season room, a fully conditioned four-season sunroom, or a custom composite deck with built-in seating.
4. Home Office and Flex Space Additions
The shift to hybrid and remote work isn’t going anywhere, and a dedicated office space pays dividends in daily productivity and long-term resale value. A small addition—even a well-designed bump-out off the main level—can create the quiet, functional workspace you’ve been trying to carve out of an already full house.
Full-Service Home Improvement Beyond Additions
Colony Home Improvement is a full-service contractor, which means we handle far more than additions. Framingham homeowners rely on us for a wide range of renovation and improvement projects.
Master Bedroom Suites
Adding a true primary suite—with a spa-quality bathroom, walk-in closet, and private layout—is one of the most impactful upgrades you can make for both daily comfort and resale appeal. Our master bedroom suite additions are custom-designed around your lifestyle and your home’s existing architecture.
Basement Remodeling
Framingham’s older homes often sit on top of underutilized basement space. Our basement remodeling team transforms raw, unfinished space into polished living areas—think home gyms, media rooms, guest suites, kids’ playrooms, or additional home offices. It’s one of the most cost-effective ways to add square footage.
Bathroom Remodeling
Outdated bathrooms are one of the biggest turnoffs for homebuyers—and a daily frustration for the people living in them. Our bathroom remodeling services range from targeted fixture upgrades to full gut-and-rebuild renovations, always with an eye toward durability, style, and long-term value.
Garages
Whether you need covered parking, a dedicated workshop, or additional storage, a new garage is a practical addition that also improves curb appeal and resale value. We build attached and detached garages designed to complement your home’s existing style.
Siding
New England weather is hard on exterior surfaces. New siding protects your home’s structure, improves energy efficiency, and refreshes its curb appeal all at once. We work with fiber cement, vinyl, and engineered wood options to find the right fit for your home and your budget.
See How It All Comes Together
Wondering what a full home construction project actually looks like from the ground up? This video walks through the entire process of building a home, giving you a clear picture of the craftsmanship and sequencing that goes into every major renovation and addition:
Understanding the construction process helps homeowners ask better questions and set realistic expectations. Colony Home Improvement keeps clients in the loop at every phase—from initial design through final inspection and punch list.
Permits and Zoning in Framingham
Home improvement projects in Framingham require permits from the City of Framingham Building Department, and local zoning bylaws govern setbacks, lot coverage, and height limits that affect what you can build and where. If you’ve been wondering where to even start with an addition, navigating permits is often the first real hurdle homeowners hit.
Colony Home Improvement manages the entire permitting process on your behalf. We’ve worked with municipal building departments across Metro West and the South Shore, and we know how to structure projects to meet local code requirements without unnecessary delays. We also encourage homeowners to review home improvement contracting best practices before hiring any contractor—these tips apply region-wide and help you make confident, informed decisions.
Serving Framingham and the Greater Metro West Region
Colony Home Improvement works throughout Metro West and the South Shore. In addition to Framingham, our crews are regularly on the ground in:
Our service area spans from Boston’s inner suburbs out through Metro West and down the South Shore—and the same standards of quality apply no matter where your home is located.
What Sets Colony Home Improvement Apart
There’s no shortage of contractors competing for Metro West business, but Colony Home Improvement has built its reputation on something most companies can’t offer: a consistent, full-service experience from first conversation to final walkthrough.
Local expertise — We know the architectural styles, building codes, and zoning quirks specific to Framingham and the surrounding towns.
Single point of contact — You won’t be handed off between departments or subcontractors. Our team manages your project end to end.
Transparent pricing — We provide detailed, accurate quotes upfront so there are no surprises when the invoice arrives.
Quality materials — We use products built to handle New England winters, not just look good on day one.
When you invest in improving your home, you deserve a team that treats your project with the same care they’d bring to their own house.
Start Your Framingham Home Improvement Project Today
Whether you have blueprints in hand or just a vague sense that you need more space, Colony Home Improvement is ready to help you move from idea to reality. We offer a 100% free, no-obligation consultation for Framingham homeowners—no pressure, just a straightforward conversation about what’s possible.
Request your free quote today and let’s talk about what we can build together. You can also learn more about our full range of services at the Colony Home Improvement homepage.
If you’re a Watertown homeowner thinking about upgrading your kitchen, finishing your basement, or adding square footage to your home, you’re not alone. Home improvement projects are booming across the Greater Boston area — and for good reason. Property values are high, inventory is tight, and improving what you already own often makes more financial sense than moving. But the most important decision you’ll make isn’t what to build. It’s who builds it.
Request your free quote from Colony Home Improvement today.
Finding the right home improvement contractor in Watertown, MA can mean the difference between a project that adds lasting value and one that costs you twice. This guide walks you through what to look for, what questions to ask, and how Colony Home Improvement serves homeowners throughout Watertown and the surrounding MetroWest and South Shore communities.
Why Watertown Homeowners Are Investing in Home Improvement
Watertown sits at a prime location — close to Boston, Cambridge, and Newton, with a mix of classic New England homes, multi-families, and newer construction. For many residents, the neighborhood checks every box except one: space.
Whether it’s a growing family that’s outgrown the layout, a remote worker who needs a proper home office, or simply a kitchen that hasn’t been touched since the 1990s, the demand for skilled contractors in the area is higher than ever.
Rather than chase the competitive Greater Boston real estate market, many Watertown homeowners are choosing to invest in the homes they already love. Smart renovations — done by experienced professionals — don’t just improve your daily life. They build equity.
What to Look for in a Home Improvement Contractor Near Watertown, MA
Not all contractors are created equal. Before signing any contract, here’s what you should evaluate:
Local Experience
A contractor who regularly works in Watertown and surrounding towns like Newton, Brookline, and Needham will already understand local building codes, permit requirements, and what styles and materials hold up in the New England climate. Local experience isn’t a bonus — it’s a baseline.
A Full Range of Services
Your renovation needs may evolve during the project. A contractor who can handle everything from kitchen additions to bathroom remodeling, siding, and decks and porches gives you flexibility and continuity without having to manage multiple crews.
Transparent Pricing
The City of Boston’s consumer affairs office recommends getting multiple written estimates before committing to a contractor. A reputable company will give you clear, itemized pricing upfront — not ballpark figures that balloon mid-project.
Strong Communication
According to Contractor Magazine, poor communication is one of the top reasons homeowners end up dissatisfied with renovation projects. Before you hire anyone, pay attention to how quickly they respond, how clearly they explain the process, and whether they actually listen to what you want.
Popular Home Improvement Projects in Watertown, MA
Colony Home Improvement handles a wide variety of residential renovation projects. Here are some of the most common requests we see from homeowners in the Watertown area:
Kitchen Additions and Remodels
The kitchen is the heart of the home — and one of the highest-return investments you can make. Whether you want to knock out a wall to open up your layout or build a full kitchen addition, our team can design and build a space that works for how you actually live.
Basement Remodeling
Many Watertown homes sit on unfinished or underutilized basements. A finished basement can add a home theater, guest suite, playroom, or home gym — all without touching your home’s footprint. Basement remodeling is one of the most cost-effective ways to add livable square footage.
Master Bedroom Suites
If your primary bedroom feels like an afterthought, a master bedroom suite addition can transform your home. Think walk-in closets, spa-style bathrooms, and a private retreat that’s designed around your lifestyle.
Home Additions
When you love your neighborhood but need more room, a home addition is often the smartest path forward. Curious about what the process looks like? Homeowners on Reddit share firsthand experiences that are worth reading before you plan. Colony’s team can walk you through everything — from design and permitting to final walkthrough.
Decks, Porches, and Sunrooms
Watertown’s proximity to green space and the Charles River makes outdoor living especially appealing. A new deck, porch, or sunroom extends your home into the outdoors — adding usable space and serious curb appeal.
Serving Watertown and the Surrounding Communities
Colony Home Improvement is proud to serve homeowners throughout the MetroWest region and South Shore. If you’re in Watertown, we’re also your neighbors in:
No matter which town you’re in, our team brings the same commitment to craftsmanship, communication, and on-time delivery.
Watch: What Goes Into a Quality Home Improvement Project
Before your project begins, it helps to understand what professional home improvement actually looks like from the inside. This video gives a great overview of the planning and construction process:
The Colony Home Improvement Difference
Colony Home Improvement has built its reputation on one thing: doing the job right the first time. That means showing up on schedule, communicating throughout every phase of the project, using quality materials, and delivering results that hold up for decades.
We understand that inviting a contractor into your home is an act of trust. We take that seriously.
Whether you’re planning a major home addition, a garage, or a focused bathroom remodel, we bring the same level of care and expertise to every project. The Spruce has a helpful breakdown of the different types of home additions if you’re still exploring your options.
The U.S. Department of Housing and Urban Development emphasizes the importance of working with licensed, qualified contractors for any home improvement project — and Colony checks every box.
Ready to Get Started? Request a Free Quote Today.
If you’re a Watertown homeowner ready to take the next step, Colony Home Improvement makes it easy. Our team will meet with you, discuss your vision, review your space, and put together a detailed, no-obligation estimate.
There’s no pressure and no commitment — just a real conversation about what’s possible for your home.
Request your free quote from Colony Home Improvement today.
We serve Watertown and communities throughout MetroWest and the South Shore. Let’s build something great together.
If you love your home in Lexington but feel like you’ve outgrown it, you’re not alone — and you don’t have to move to solve the problem. A well-planned home addition is one of the smartest investments a Lexington homeowner can make, letting you gain the square footage and functionality you need without sacrificing the neighborhood, school district, or community you’ve built your life around. At Colony Home Improvement, we specialize in designing and building custom home additions across Lexington and the Greater Boston area. Request your free consultation today and let’s start planning the addition your home deserves.
Why Lexington Homeowners Are Adding On Instead of Moving Out
Lexington’s real estate market is among the most competitive in Massachusetts. Median home prices remain high, inventory is tight, and the cost of buying — between agent fees, inspections, closing costs, and moving expenses — can easily add tens of thousands of dollars to the price tag of a new property. For many families, it simply makes more financial sense to expand the home they already have.
But the math isn’t the only reason homeowners are staying put. Lexington is the kind of town people put down roots in — walkable neighborhoods, excellent public schools, a strong sense of history and community. A home addition lets you keep all of that while gaining the space and layout your family actually needs right now.
According to home improvement experts at The Spruce, there are many types of additions to consider — and the right one depends on your goals, your lot, and your budget. That’s why working with an experienced local contractor from day one makes such a difference.
What to Look for in a Lexington Home Addition Contractor
Not all contractors are created equal. When you’re investing in a project as significant as a home addition, you want a team with deep local knowledge, a proven track record, and a process that keeps you informed at every stage. Here’s what matters most when evaluating contractors in the Lexington area:
Local permitting experience: Lexington has specific zoning bylaws and building codes that affect what you can build and where. A contractor who regularly works in town will know exactly how to navigate the approval process without costly delays.
Full-service capabilities: The best addition projects are managed under one roof — design, engineering, permitting, framing, mechanicals, and finish work. Fewer handoffs means fewer headaches.
Transparent estimates: Before any work begins, you should have a detailed, written scope of work and a fixed price. Vague estimates lead to surprise invoices.
References from similar projects: Ask to see completed additions — not just kitchens or baths — in towns like Lexington. The structural and architectural complexity of an addition is in a different category from a standard remodel.
Proper licensing and insurance: Massachusetts requires contractors to be registered with the state. Always verify before signing anything. The City of Boston’s consumer licensing tips offer great guidance on what to check.
Colony Home Improvement checks every one of those boxes. We’ve been building additions for homeowners across eastern Massachusetts for years, and Lexington is one of the communities we know best.
Popular Home Addition Types in Lexington, MA
Every family’s needs are different, and so is every home addition we build. Here are the most popular addition types we design and construct for Lexington homeowners:
Two-Story Additions
When you need substantial square footage and your lot doesn’t have room to spread out, building up is the answer. A two-story addition can double your usable space while keeping your yard and landscaping intact. We design these to match your home’s existing roofline, siding, and architectural details so the addition looks like it was always there.
Master Bedroom Suite Additions
Many older Lexington homes were built before the era of large primary suites. Adding a dedicated master bedroom suite — complete with a spa-quality bathroom, generous closet space, and a layout designed for privacy — can transform how you live in your home and meaningfully boost its resale value.
Kitchen Additions
A kitchen addition is one of the highest-ROI projects a homeowner can undertake. Expanding your kitchen footprint opens the door to an island, a breakfast nook, an open-concept connection to the living area, and the kind of functional workflow that makes daily life genuinely easier.
Sunroom Additions
A custom-built sunroom gives you a four-season space to enjoy natural light and views without stepping outside. Whether you use it as a reading room, a playroom, or a casual dining area, a sunroom adds livable square footage in a way that feels light, airy, and connected to your outdoor surroundings.
In-Law Suite or Accessory Dwelling Additions
Multi-generational living is on the rise, and many Lexington families are choosing to add a private suite for aging parents, adult children, or long-term guests. These additions require thoughtful design — separate entrances, accessible layouts, private bathrooms — and Colony has extensive experience building them right.
See What Goes Into a Home Addition
Wondering what the framing and construction process actually looks like on a project like this? This video gives you a real behind-the-scenes look at how a home addition comes together from the ground up:
The Home Addition Process: What to Expect
Many homeowners put off starting an addition because they’re not sure where to begin. The Reddit community has had plenty of candid discussions about exactly that feeling — and the consistent advice is to find a trustworthy contractor early and let them guide the process. Here’s how Colony Home Improvement approaches every addition project in Lexington:
Free Consultation: We sit down with you — in your home — to talk through your goals, your timeline, and your budget. No pressure, no commitment required.
Design & Planning: Our design team develops detailed architectural drawings and a construction plan tailored to your property and Lexington’s zoning requirements.
Permitting: We handle the permit applications and town approvals on your behalf, keeping the process moving while you focus on your life.
Construction: Our experienced crews work on a clear schedule, communicating with you at every milestone so you always know where the project stands.
Final Inspection & Walk-Through: We complete a thorough inspection before your final walk-through to make sure every detail meets our standards — and yours.
From the first conversation to the final nail, Colony is with you every step of the way. And because we self-perform most of our work rather than relying on a rotating cast of subcontractors, quality stays consistent from start to finish.
Home Additions and Property Value in Lexington
Beyond the lifestyle benefits, a home addition is a smart financial move. In a market like Lexington — where buyers pay a premium for square footage, updated layouts, and move-in-ready condition — a well-executed addition can return significant value at resale. The U.S. Department of Housing and Urban Development consistently identifies home improvements as one of the most effective tools homeowners have for building long-term equity.
Of course, not all additions are created equal. The projects that deliver the best returns are those that are thoughtfully designed, properly permitted, and built with quality materials by experienced contractors. Cutting corners on any of those fronts can cost you far more at resale than you saved during construction.
Serving Lexington and the Surrounding Communities
Colony Home Improvement is proud to serve Lexington and a wide range of neighboring communities. If you’re outside Lexington, we may still be right in your backyard — we regularly build additions in Newton, Needham, Wellesley, Weston, Brookline, and Dover, as well as South Shore towns like Hingham, Scituate, and Hanover.
No matter where you are in our service area, you’ll get the same commitment to quality, the same transparent process, and the same team that has earned Colony Home Improvement its reputation as one of the most trusted names in home additions across eastern Massachusetts.
Ready to Add On? Let’s Talk.
You don’t have to settle for a home that no longer fits your life. With the right contractor and the right plan, a home addition in Lexington, MA can give you everything you’ve been wishing for — more space, better flow, and a home that grows with your family.
Colony Home Improvement is ready to make it happen. Visit colonyhome.com to explore our full range of services, browse completed projects, and learn more about what sets us apart. Or skip straight to the good part and schedule your free consultation right now — we’d love to hear about your project.
Colony Home Improvement — Expert Home Addition Contractors Serving Lexington, MA and Greater Boston.