

Basement finishing in Massachusetts can add a family room, office, guest area, bathroom, laundry, storage, or flexible living space within the existing footprint. The right plan starts below the finishes: moisture, drainage, ceiling height, structure, stairs, utilities, ventilation, insulation, egress, and permits all affect feasibility.
Colony Home Improvement provides design-build basement remodeling across MetroWest and southeastern Massachusetts. We coordinate planning and construction for projects ranging from open family rooms to basements with bathrooms, laundry areas, mechanical upgrades, and custom storage. Request a consultation to discuss your basement and goals.
What to Evaluate Before Finishing a Basement
- Moisture and drainage: Water entry, dampness, grading, foundation conditions, and drainage should be addressed before new finishes conceal them.
- Ceiling height and structure: Beams, ducts, pipes, and soffits influence the layout and finished headroom.
- Stairs and egress: Safe access and emergency escape requirements depend on the proposed use and local review.
- Mechanical systems: Boilers, water heaters, panels, meters, shutoffs, and distribution lines need service access and coordinated clearances.
- Comfort: Insulation, air sealing, heating, cooling, ventilation, and lighting determine whether the finished rooms feel like the rest of the home.
- Permits: Building, electrical, plumbing, and mechanical work may require permits and inspections based on the scope.
Basement Remodeling Services
A finished-basement plan can include a family or media room, home office, exercise area, playroom, full or half bathroom, laundry, built-in storage, or guest space. Colony coordinates framing, insulation, drywall, flooring, lighting, plumbing, electrical work, heating, ventilation, doors, trim, cabinetry, and finish details.
If a basement is intended for sleeping or a separate living arrangement, additional code, egress, zoning, and life-safety questions may apply. Those uses should be identified at the beginning rather than added after the layout is developed.
Real Boston Basement Remodeling Project
The photographs below document an actual Colony basement renovation in Boston. The work included removal of an oil boiler, oil tank, and water heater; installation of a gas boiler, storage water heater, and new heating zone; excavation for new waste lines; and construction of a full bathroom, family room, laundry area, mechanical enclosure, and storage.
Existing conditions and demolition

The unfinished space before remodeling, with mechanical work and the new layout still to be coordinated.

Existing basement conditions before framing and finish work.
Bathroom and utility rough-in

The basement floor was opened for new bathroom waste lines before the bathroom, laundry, and storage areas were framed.

Tub and custom tile installation during the basement bathroom build.
Completed bathroom, storage, and family room

The completed full bathroom.

Built-in storage added beside the bathroom.

The completed family-room area.

The mechanical closet houses the new gas boiler and storage water heater while preserving service access.
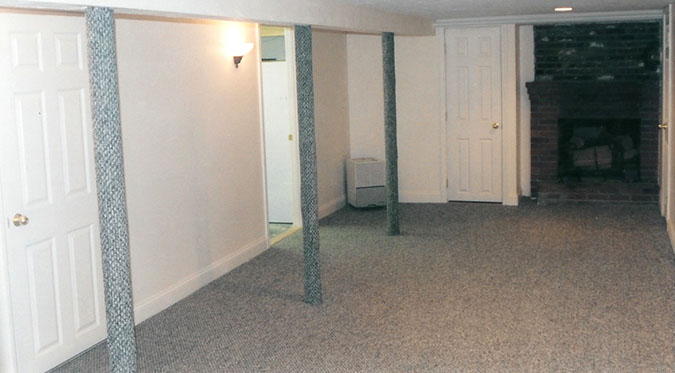
A final view of the completed basement.
What Affects Basement Finishing Cost?
Cost depends on existing moisture and structural conditions, size, ceiling and utility conflicts, bathroom or laundry plumbing, mechanical changes, egress work, insulation, flooring, cabinetry, and finish level. A simple open room is not comparable to a basement with a full bathroom, utility relocation, built-ins, and several enclosed rooms.
Read the Massachusetts basement finishing planning, cost, and permit guide for a deeper checklist. A site review and defined scope are still required for useful pricing.
The Design-Build Process
- Review goals, existing conditions, moisture, utilities, access, and intended use.
- Develop a layout around stairs, structure, mechanical systems, plumbing, egress, and storage.
- Align design, allowances, and finish choices with the project budget.
- Coordinate required permits, product decisions, and construction scheduling.
- Manage construction, inspections, finishes, and closeout through one team.
Learn more about Colony’s design-build process and see more completed work in the before-and-after gallery.
Basement Finishing FAQs
Should moisture be addressed before remodeling?
Yes. Water entry and persistent dampness should be evaluated and addressed before new walls, insulation, flooring, and finishes are installed.
Can a bathroom be added to a basement?
Often, yes. The plan depends on waste-line elevations, venting, water supply, ceiling conditions, pump requirements when applicable, and permits.
Can mechanical equipment be enclosed?
Equipment can often be placed within a planned mechanical room or closet, but combustion air, clearances, ventilation, shutoffs, and service access must be preserved.
How long does basement finishing take?
Timing varies with design, permits, material lead times, plumbing and mechanical work, inspections, and finish complexity. A schedule should be developed after the scope is defined.
Plan Your Massachusetts Basement Remodel
Colony can help turn an underused basement into comfortable, practical living space while addressing the systems behind the walls. Request a consultation and quote for your basement project.




